FlexPlex helping multi-unit dwellings gain acceptance
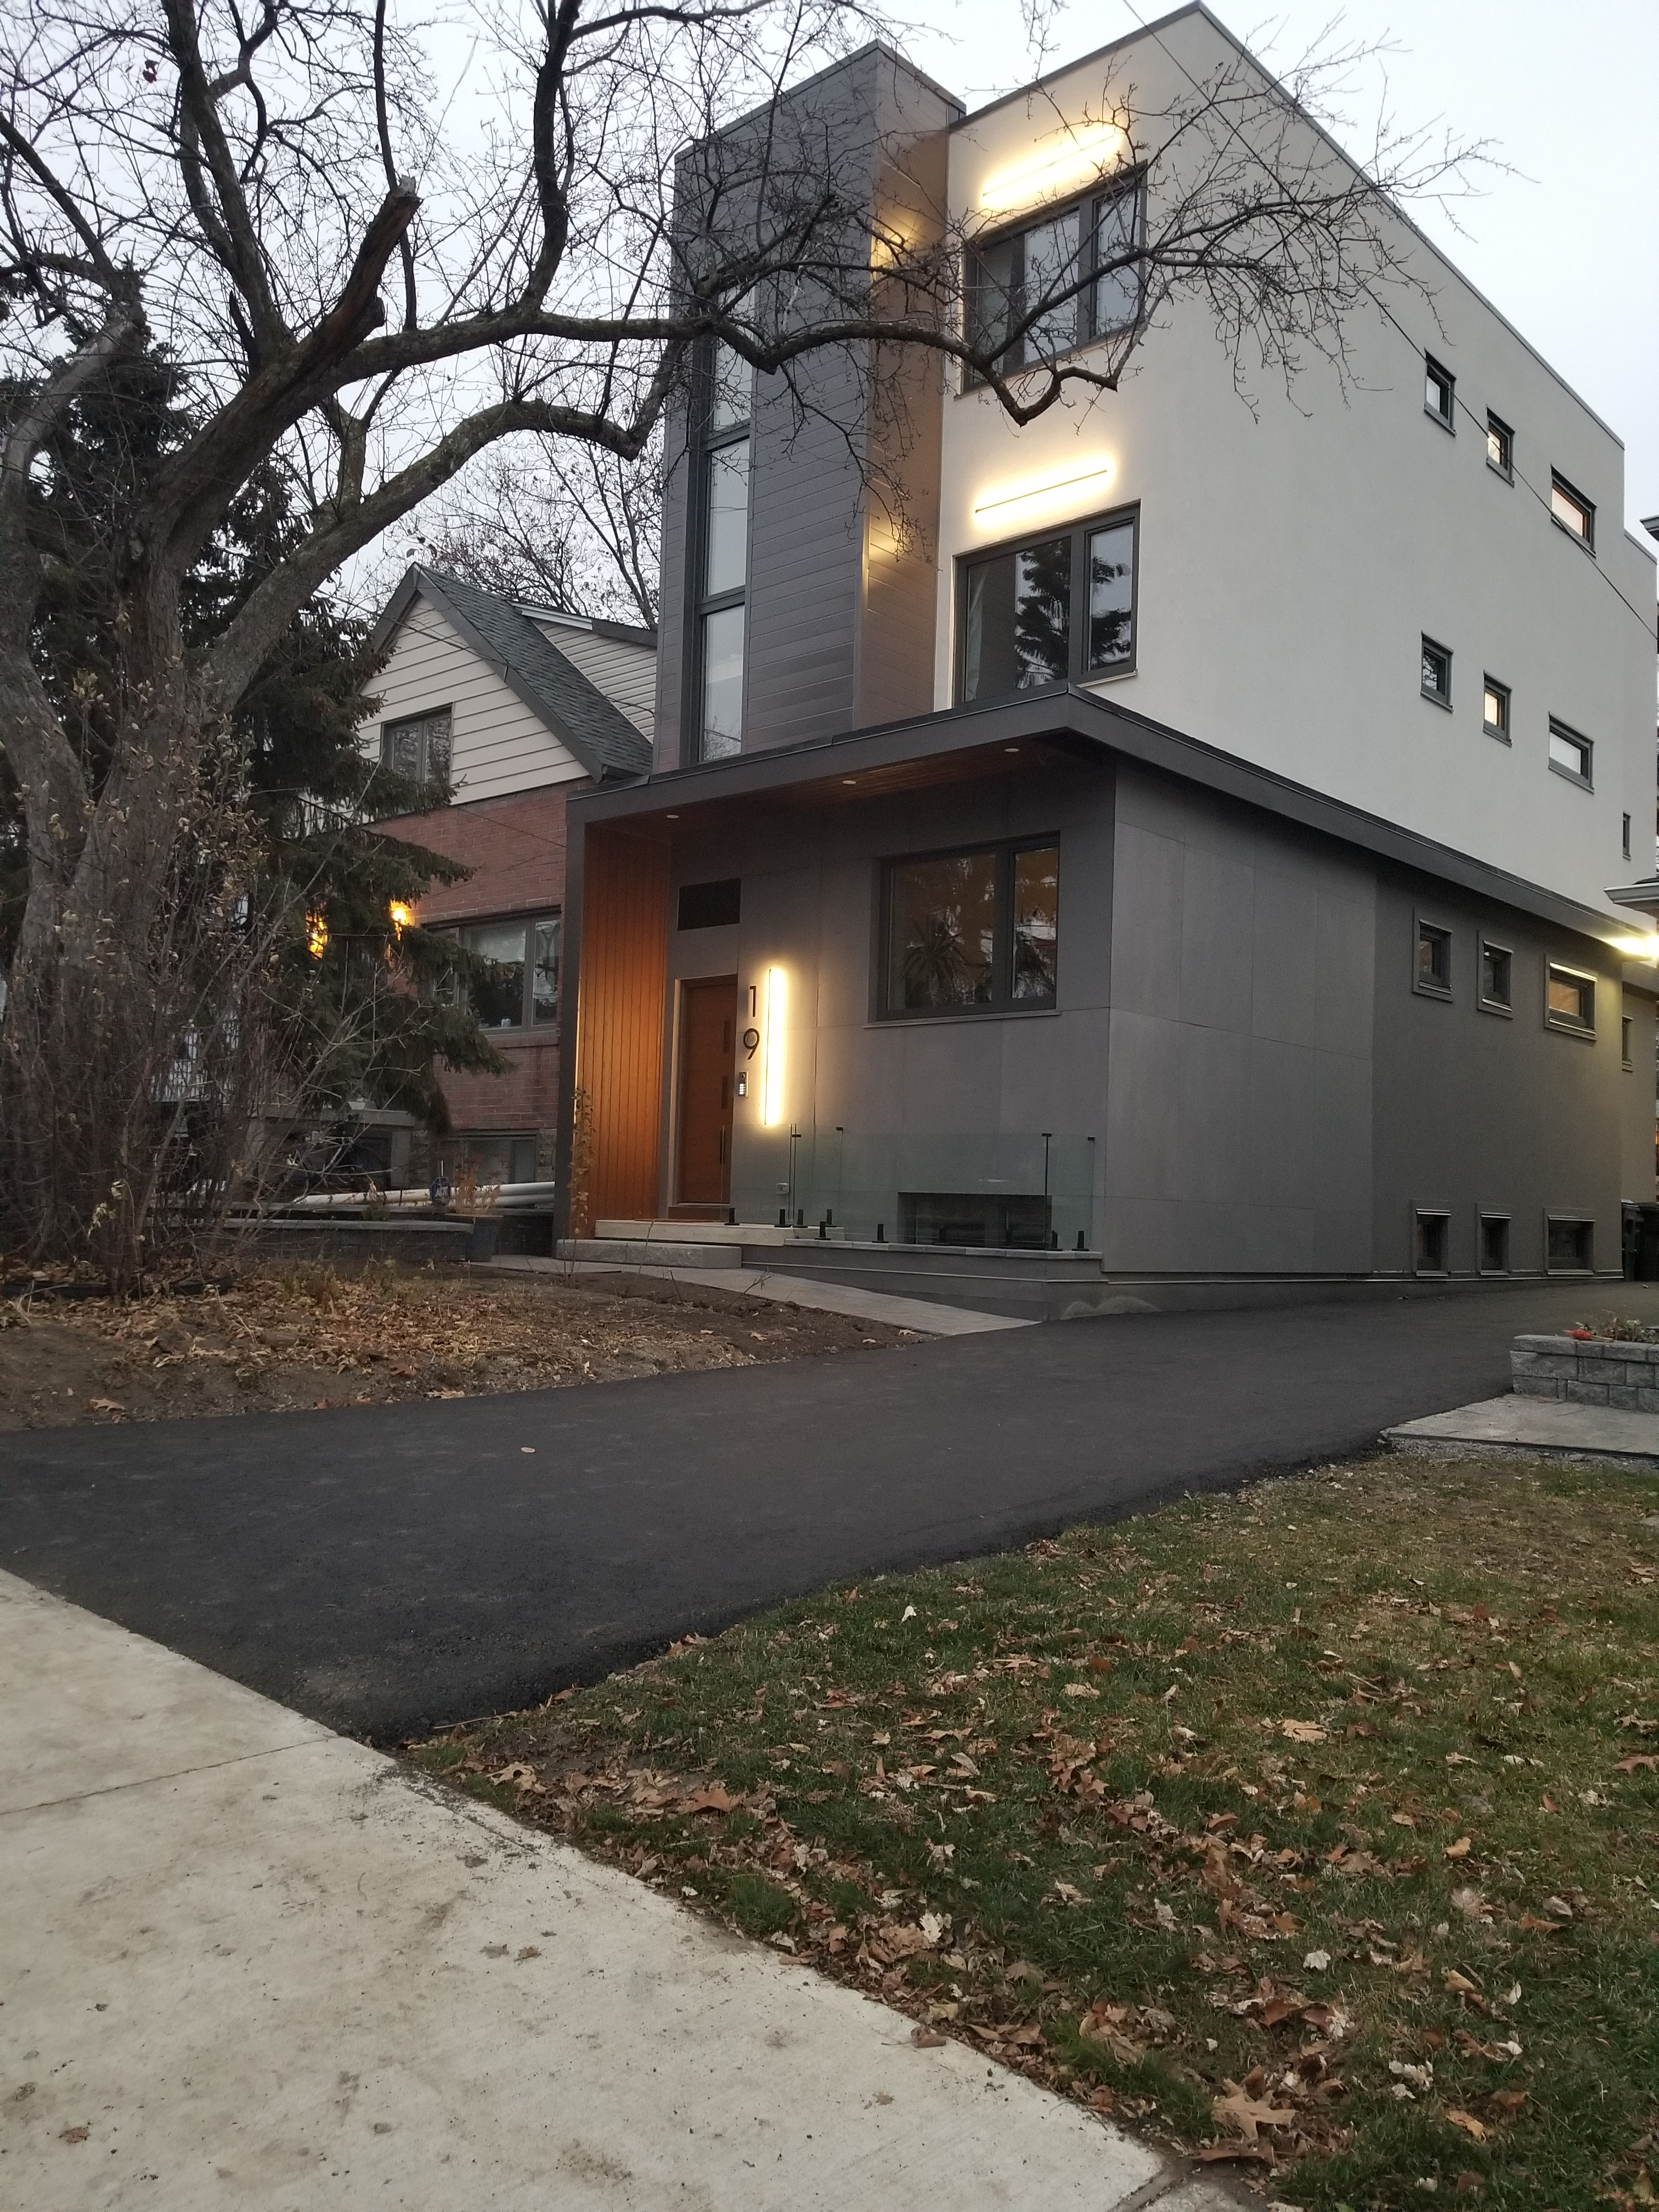
The FlexPlex, 19 Burlington St., Toronto. Designed by architect Paul Dowsett, Sustainable. Construction by Greenbilt Homes Inc.Greenbilt Homes Inc.
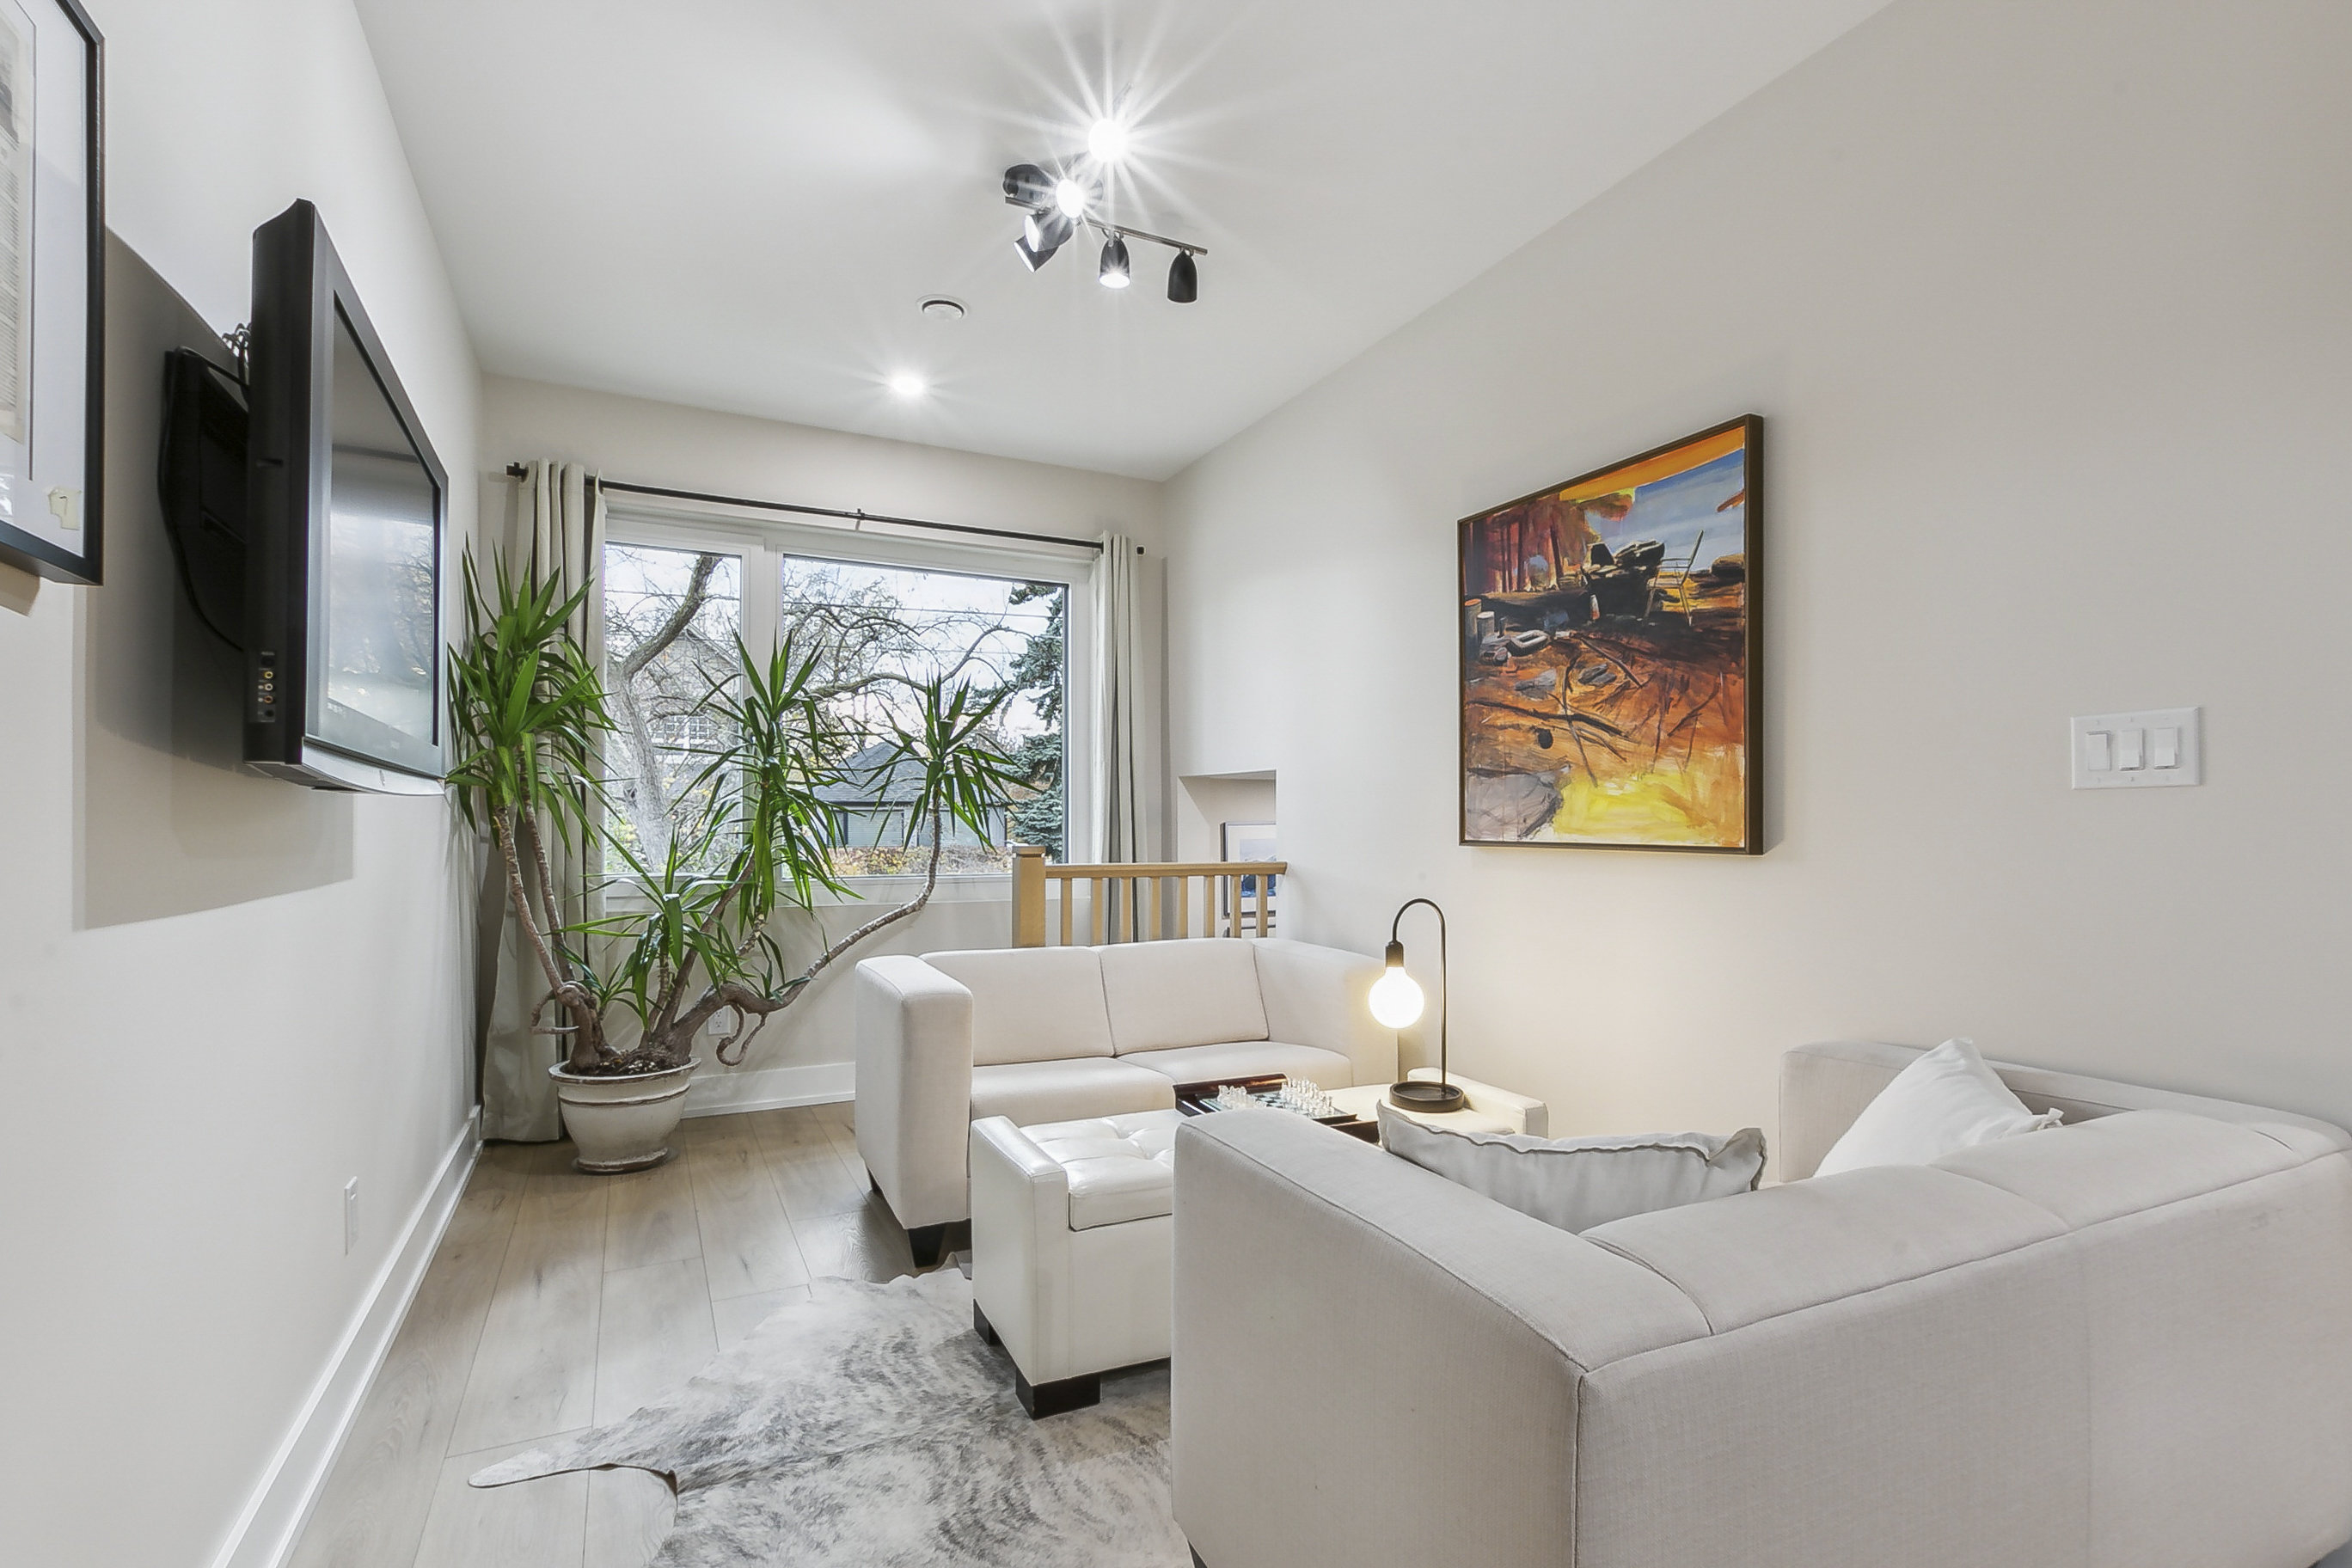
The FlexPlex, 19 Burlington St., Toronto. Designed by architect Paul Dowsett, Sustainable. Construction by Greenbilt Homes Inc.Greenbilt Homes Inc.
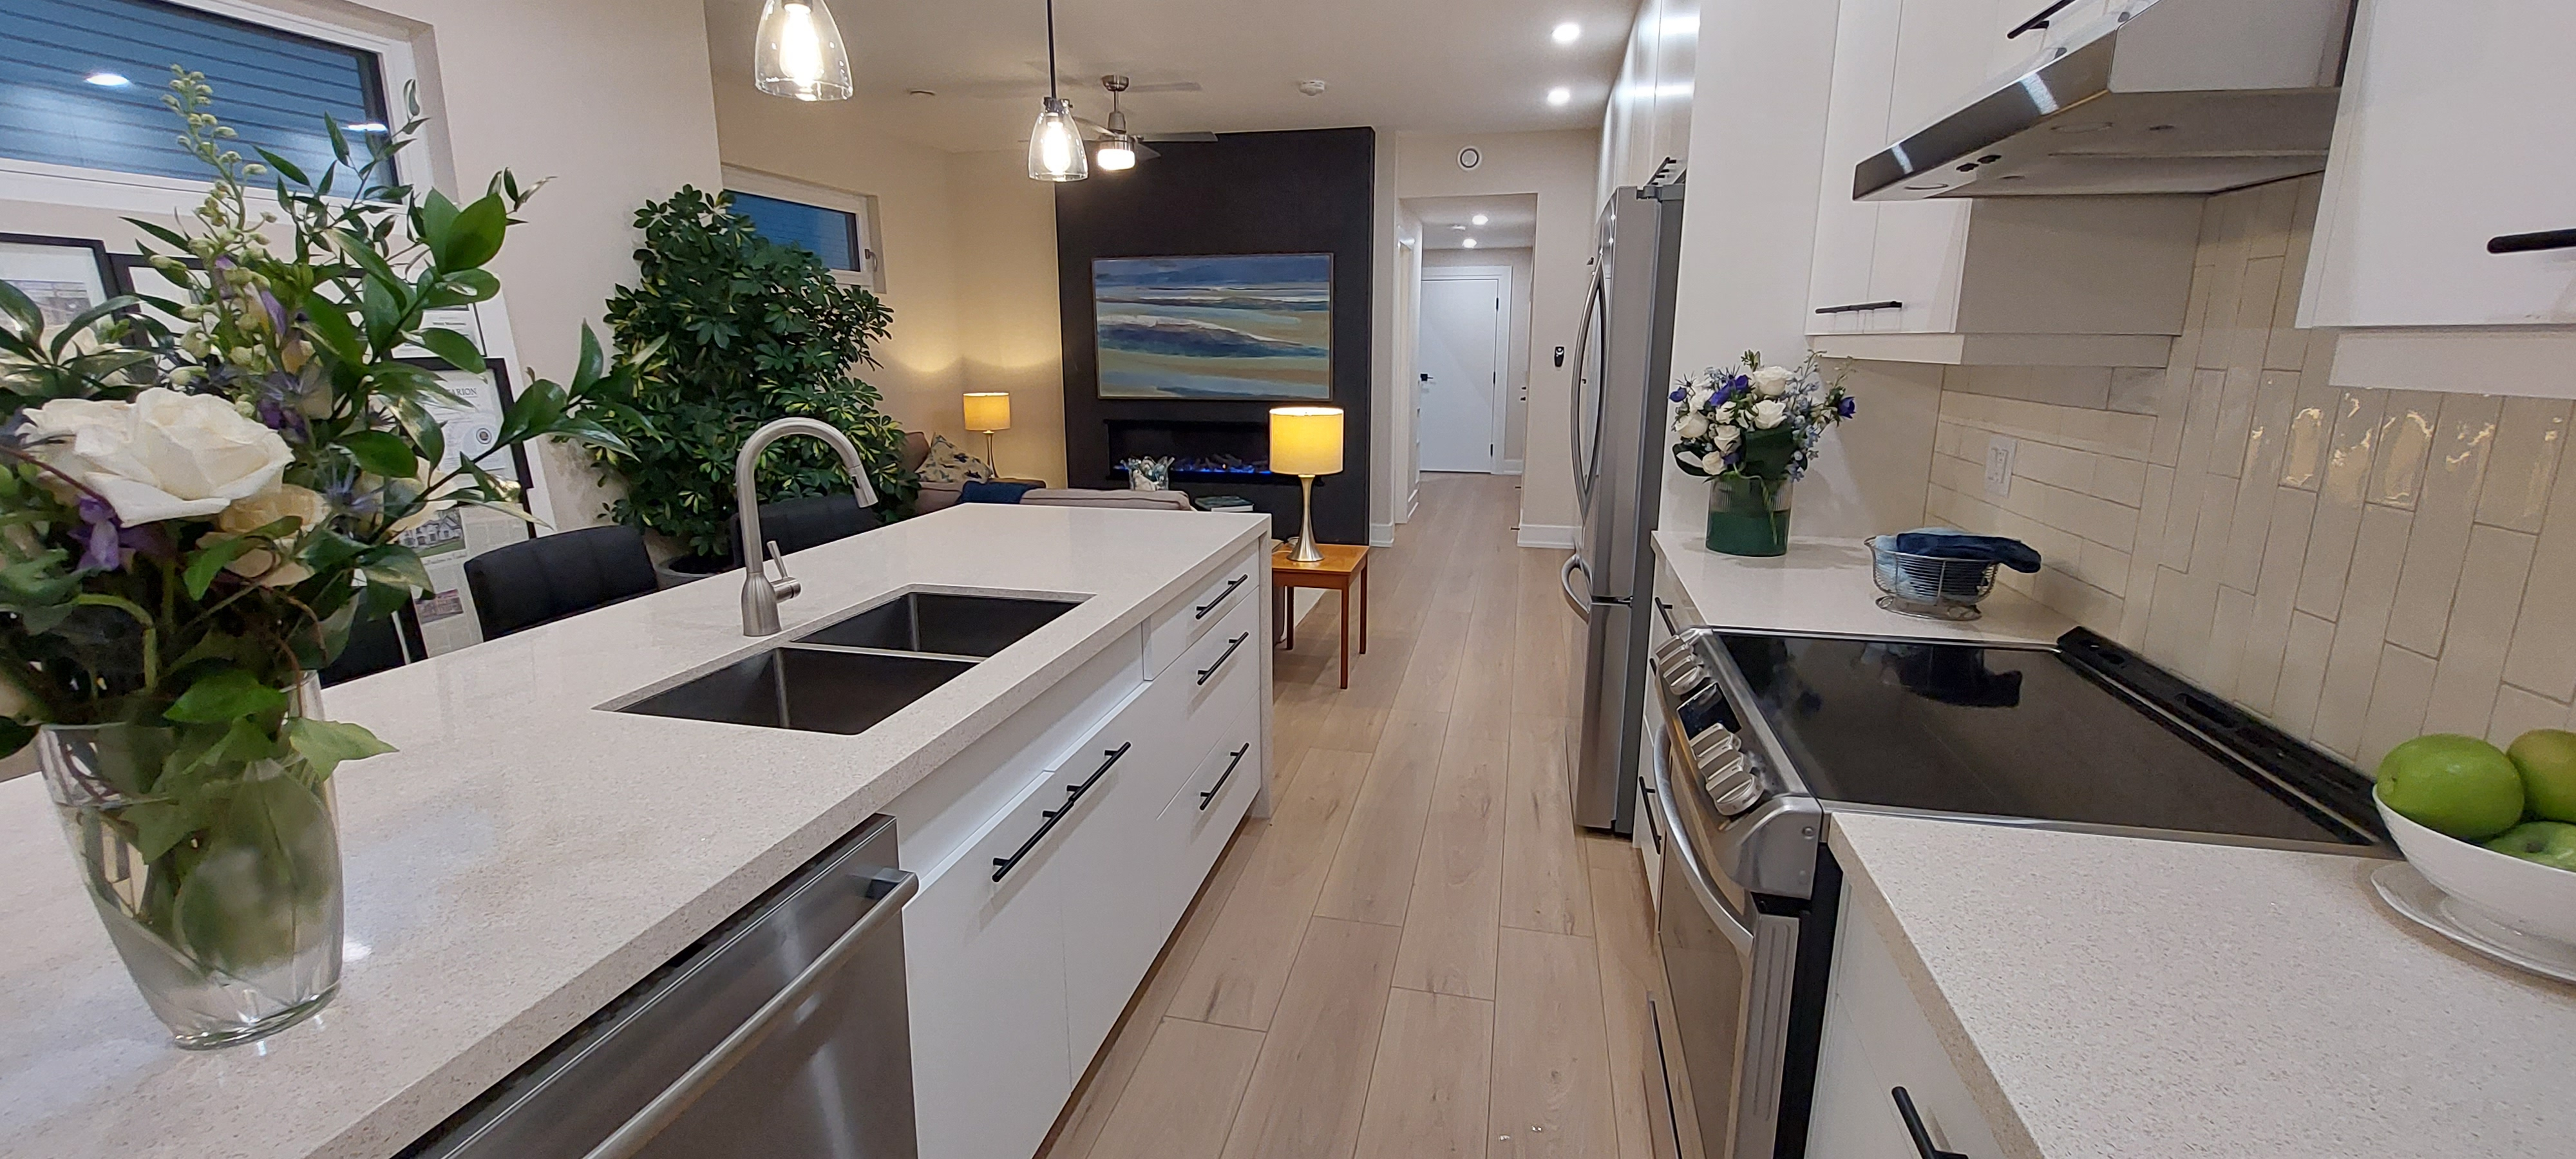
The FlexPlex, 19 Burlington St., Toronto. Designed by architect Paul Dowsett, Sustainable. Construction by Greenbilt Homes Inc.Greenbilt Homes Inc.
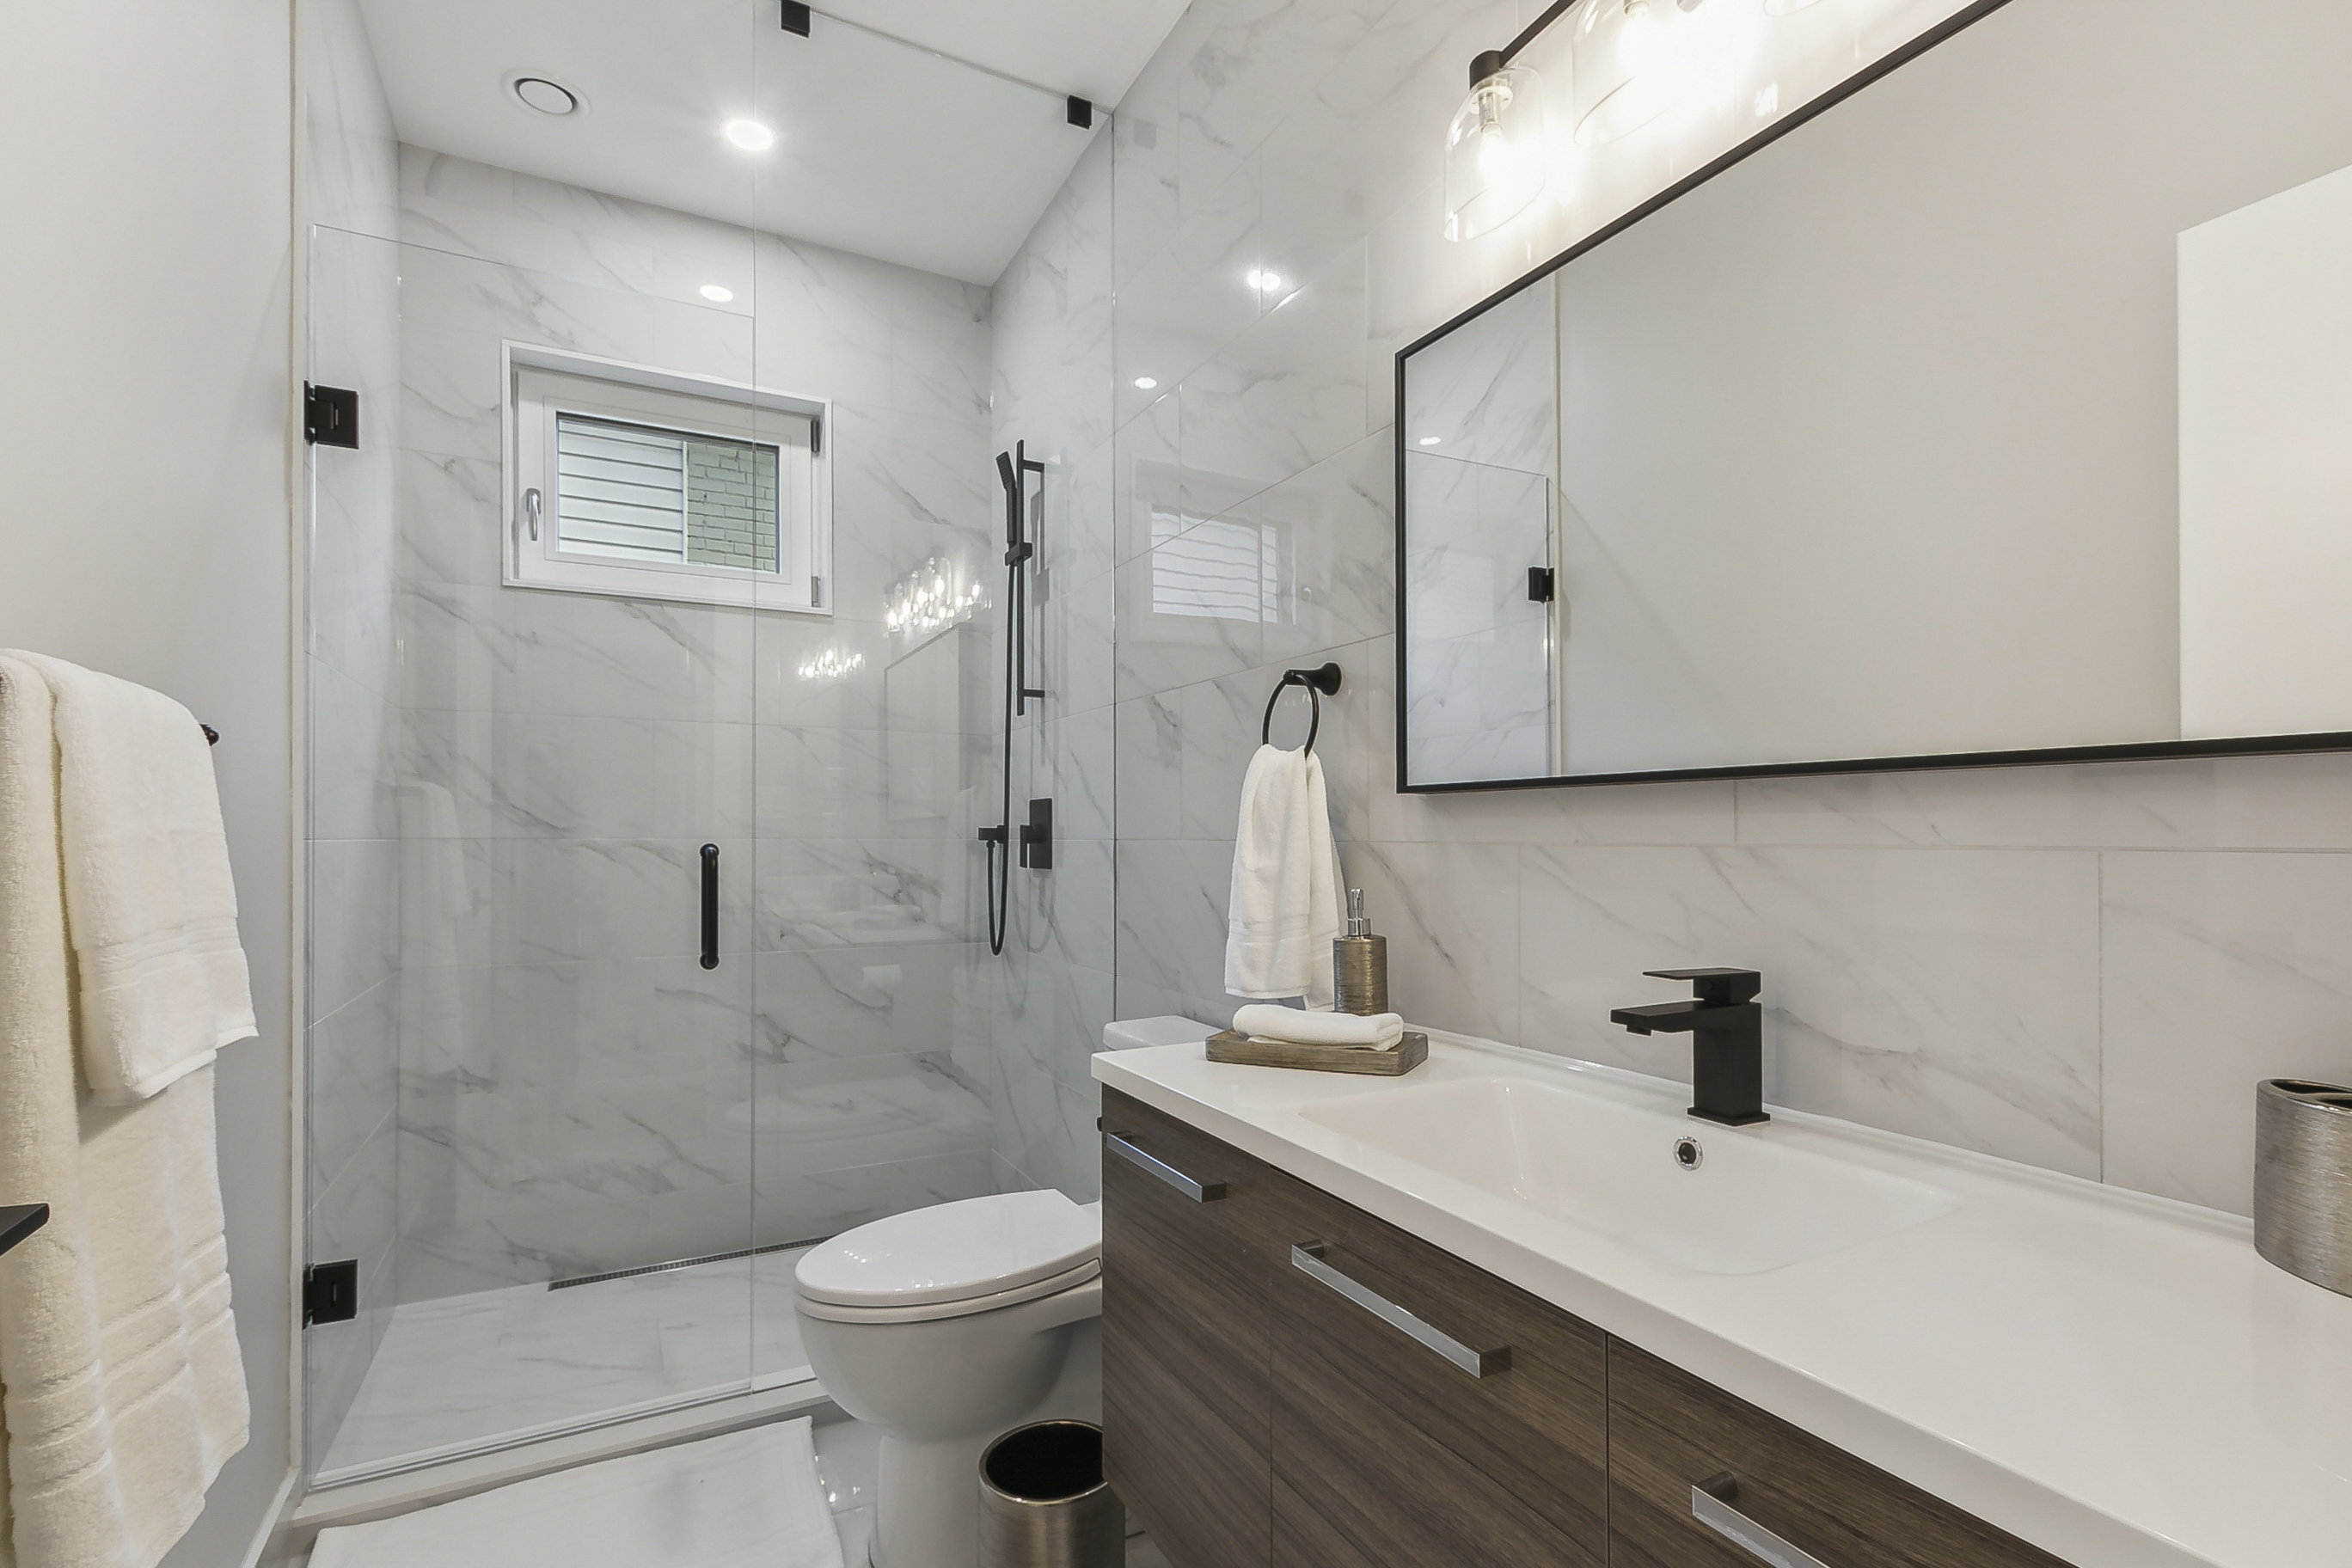
The FlexPlex, 19 Burlington St., Toronto. Designed by architect Paul Dowsett, Sustainable. Construction by Greenbilt Homes Inc.Greenbilt Homes Inc.
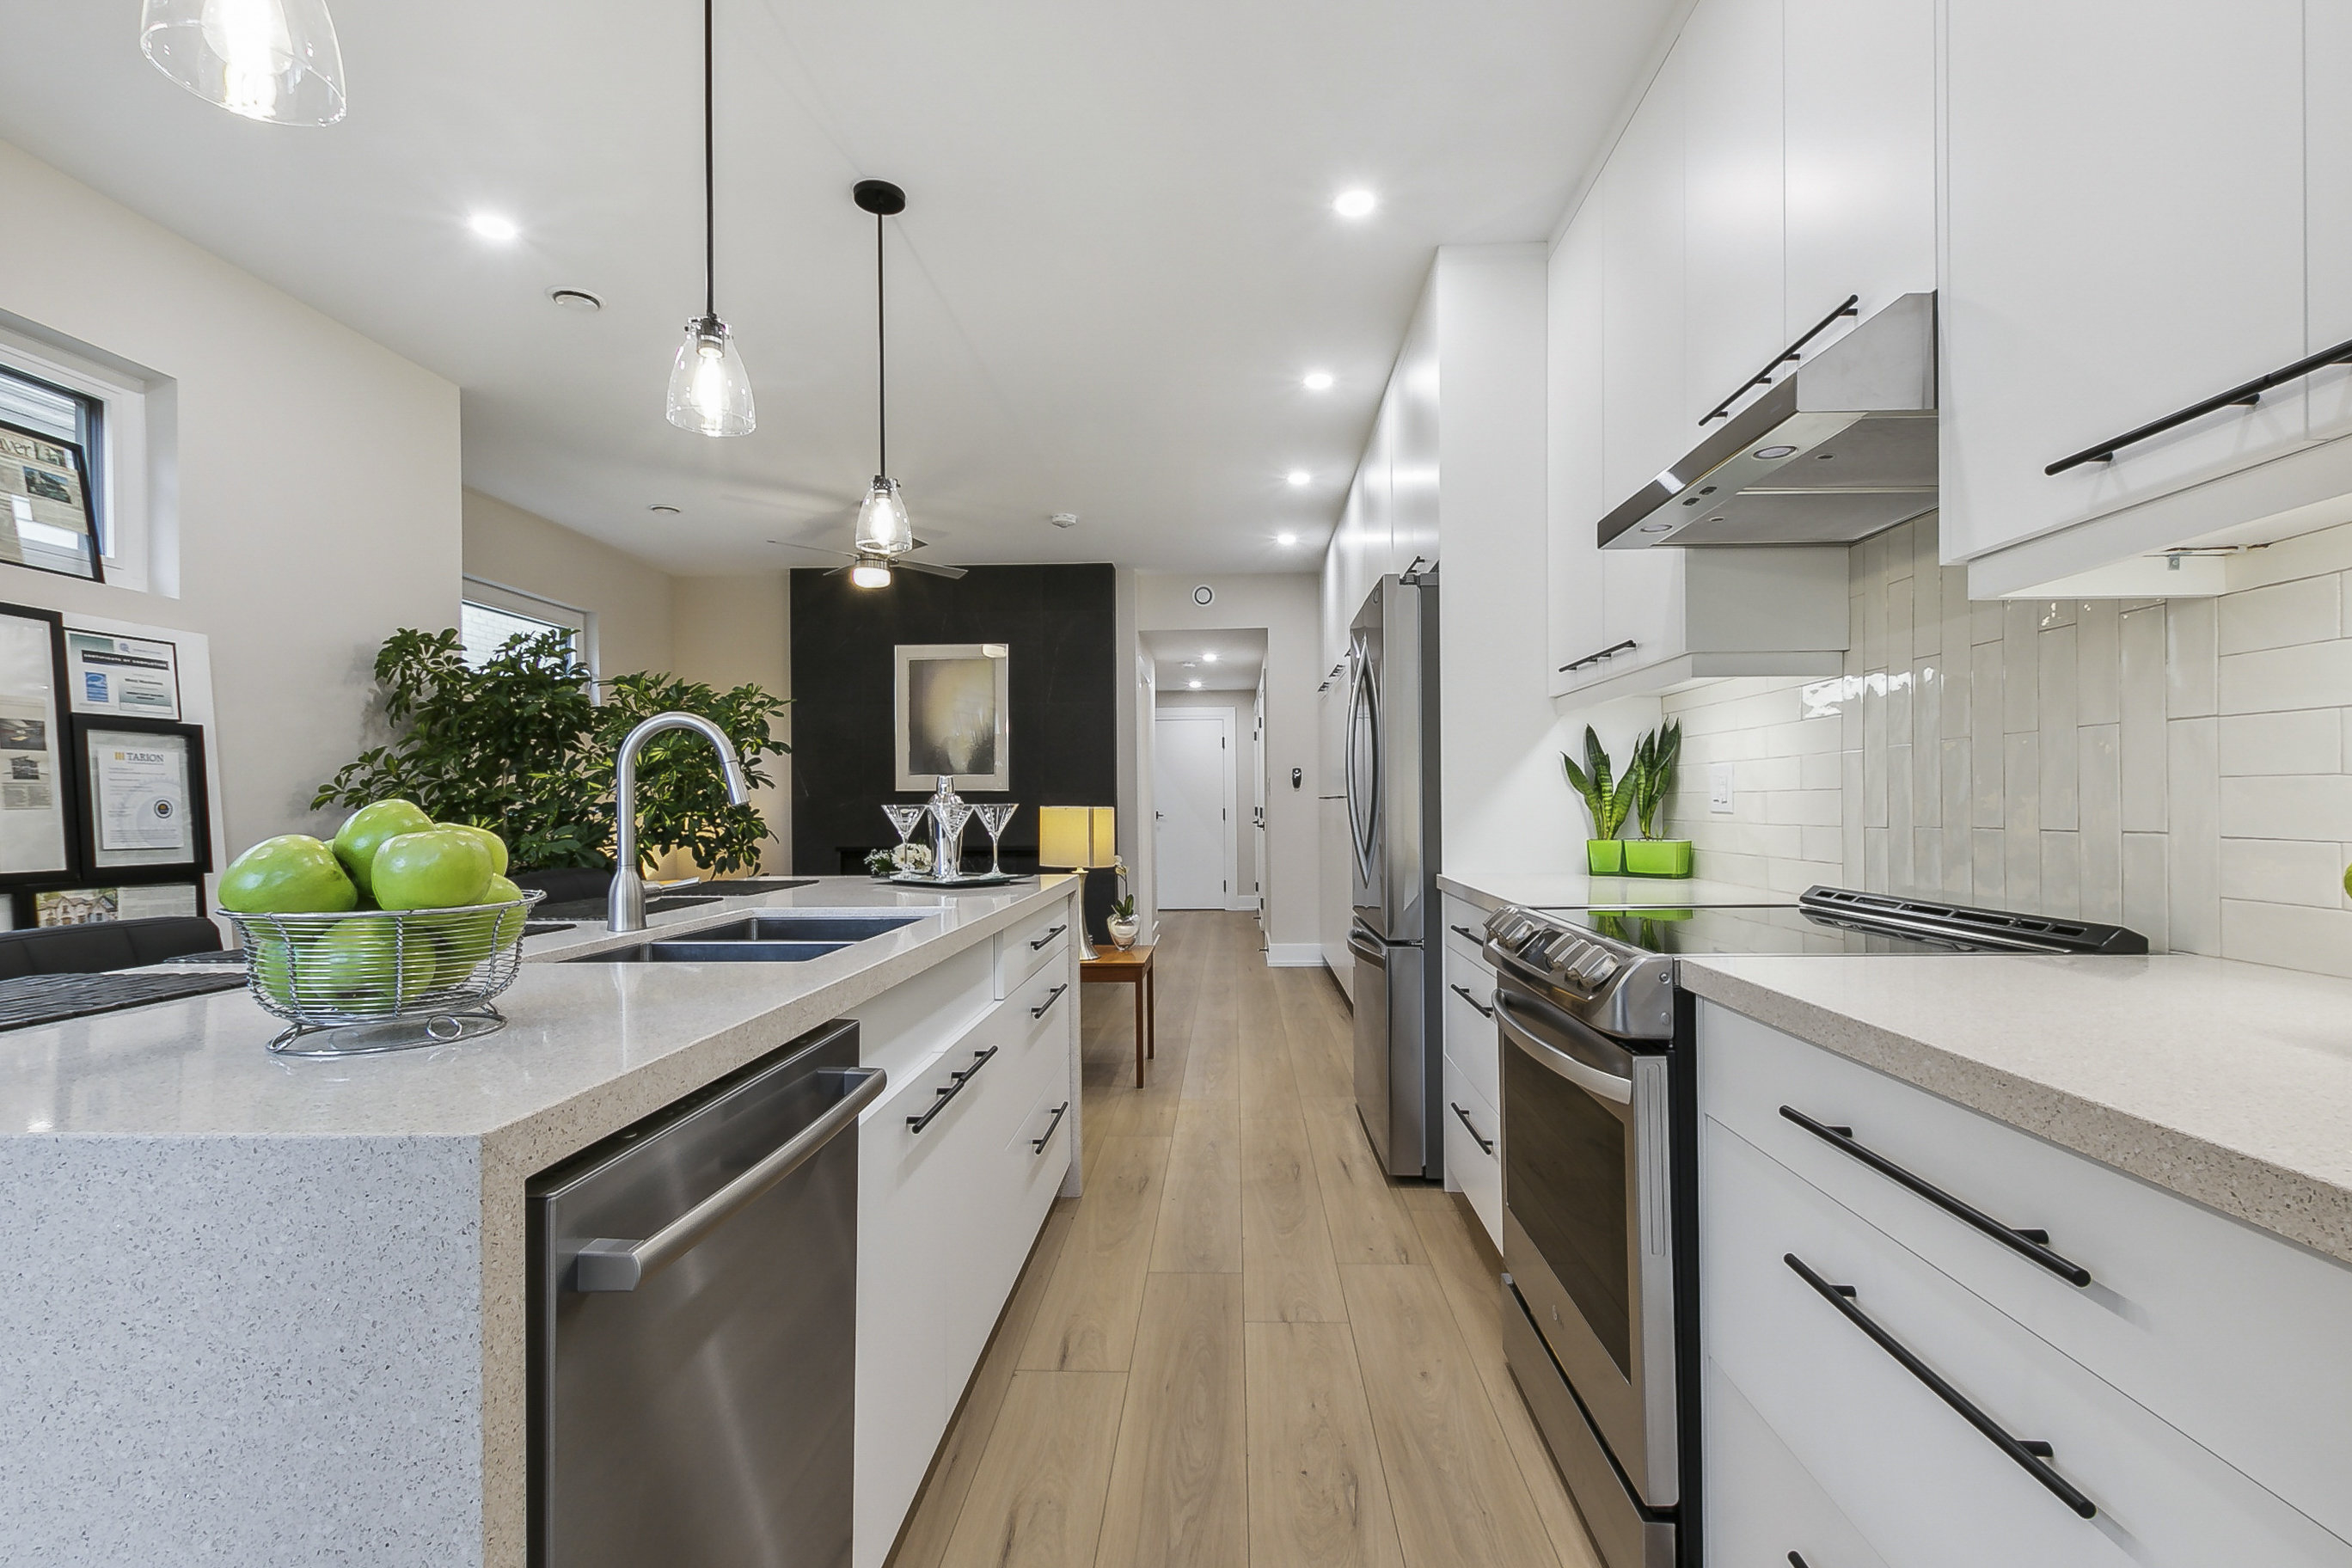
The FlexPlex, 19 Burlington St., Toronto. Designed by architect Paul Dowsett, Sustainable. Construction by Greenbilt Homes Inc.Greenbilt Homes Inc.
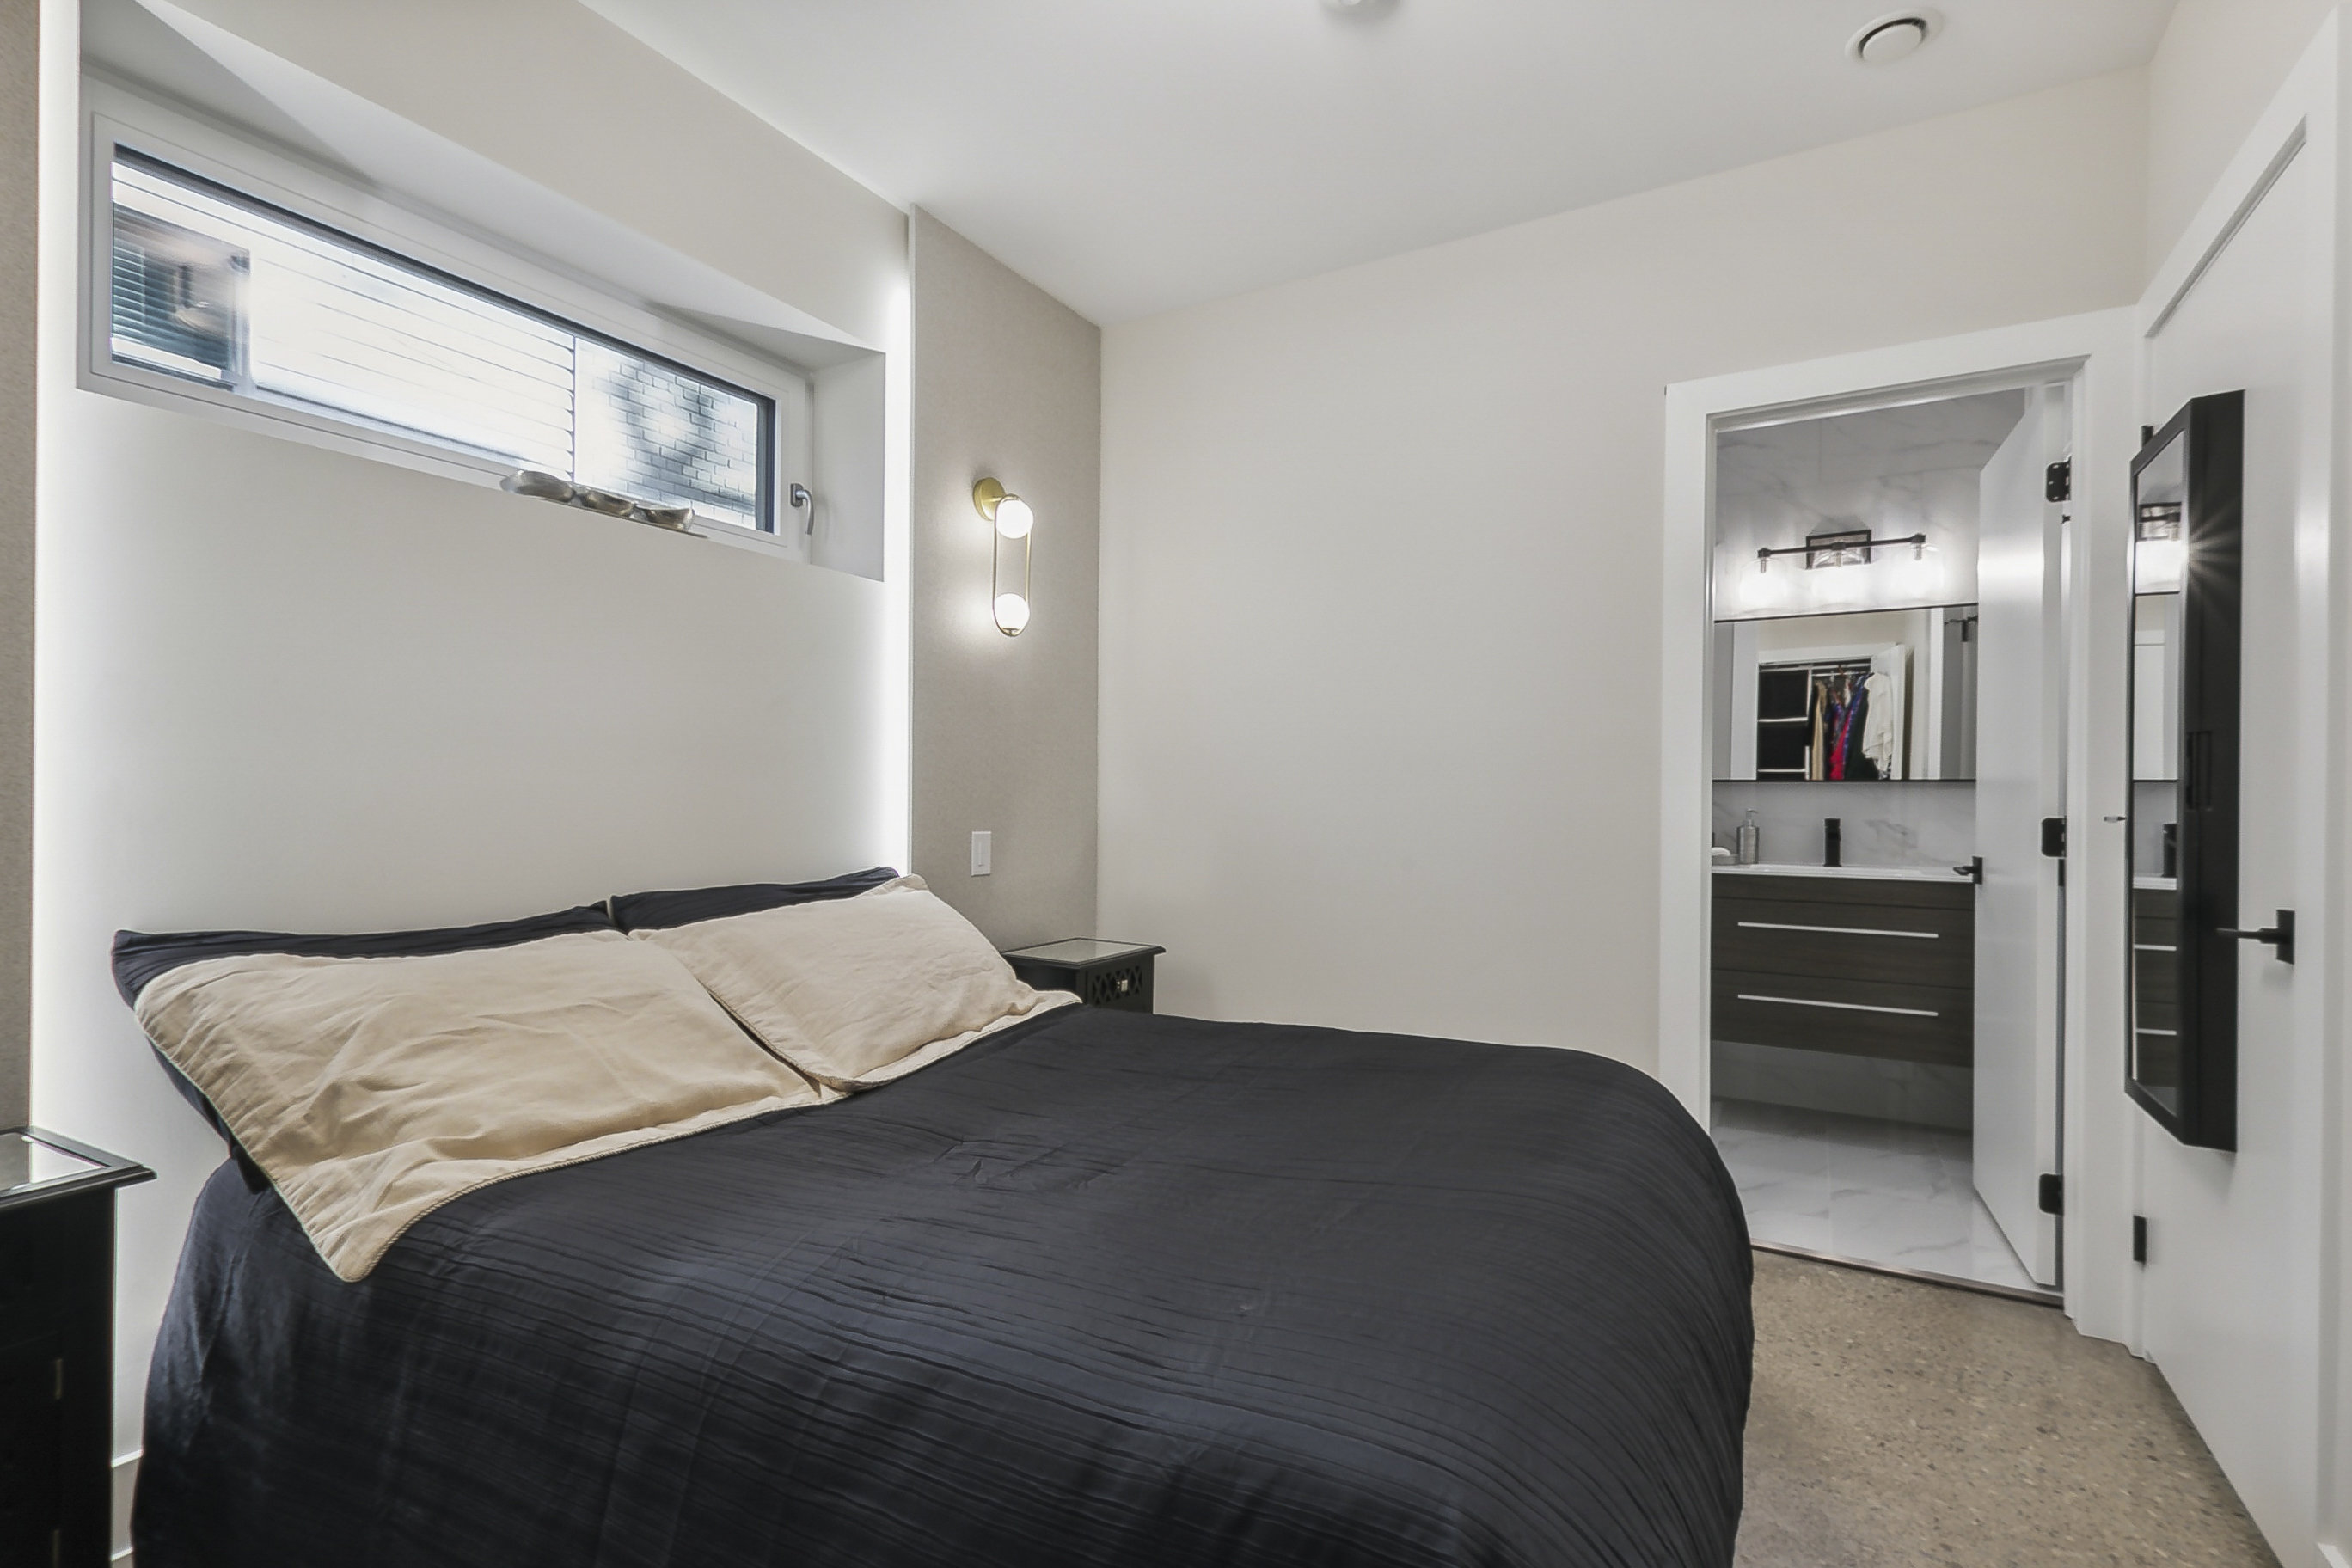
The FlexPlex, 19 Burlington St., Toronto. Designed by architect Paul Dowsett, Sustainable. Construction by Greenbilt Homes Inc.Greenbilt Homes Inc.
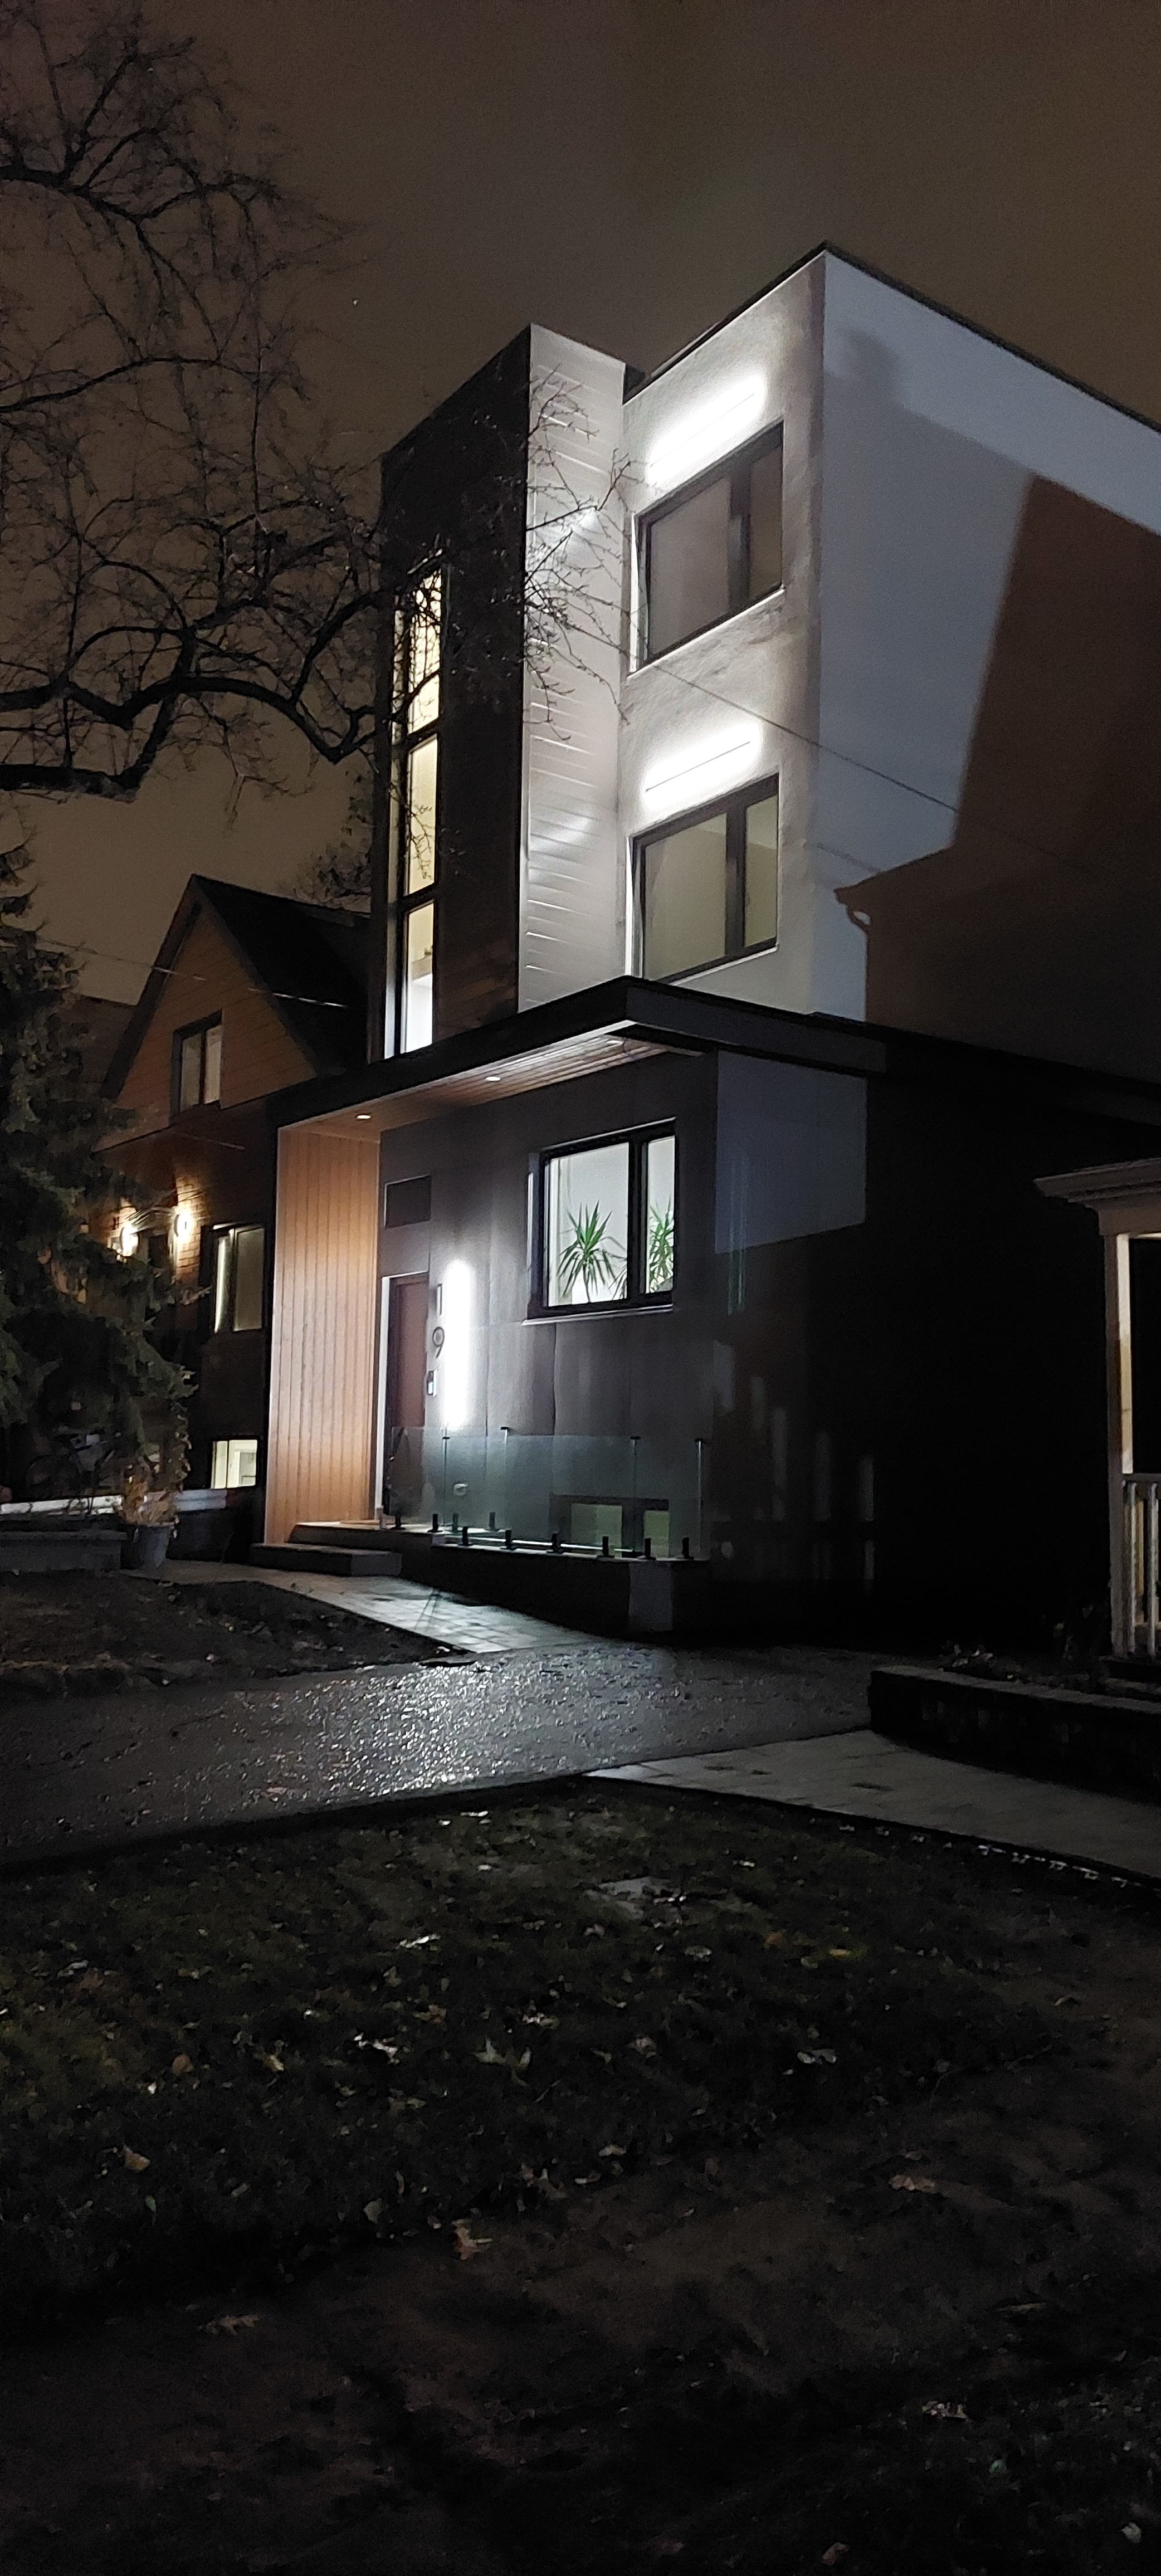
The FlexPlex, 19 Burlington St., Toronto. Designed by architect Paul Dowsett, Sustainable. Construction by Greenbilt Homes Inc.Greenbilt Homes Inc.
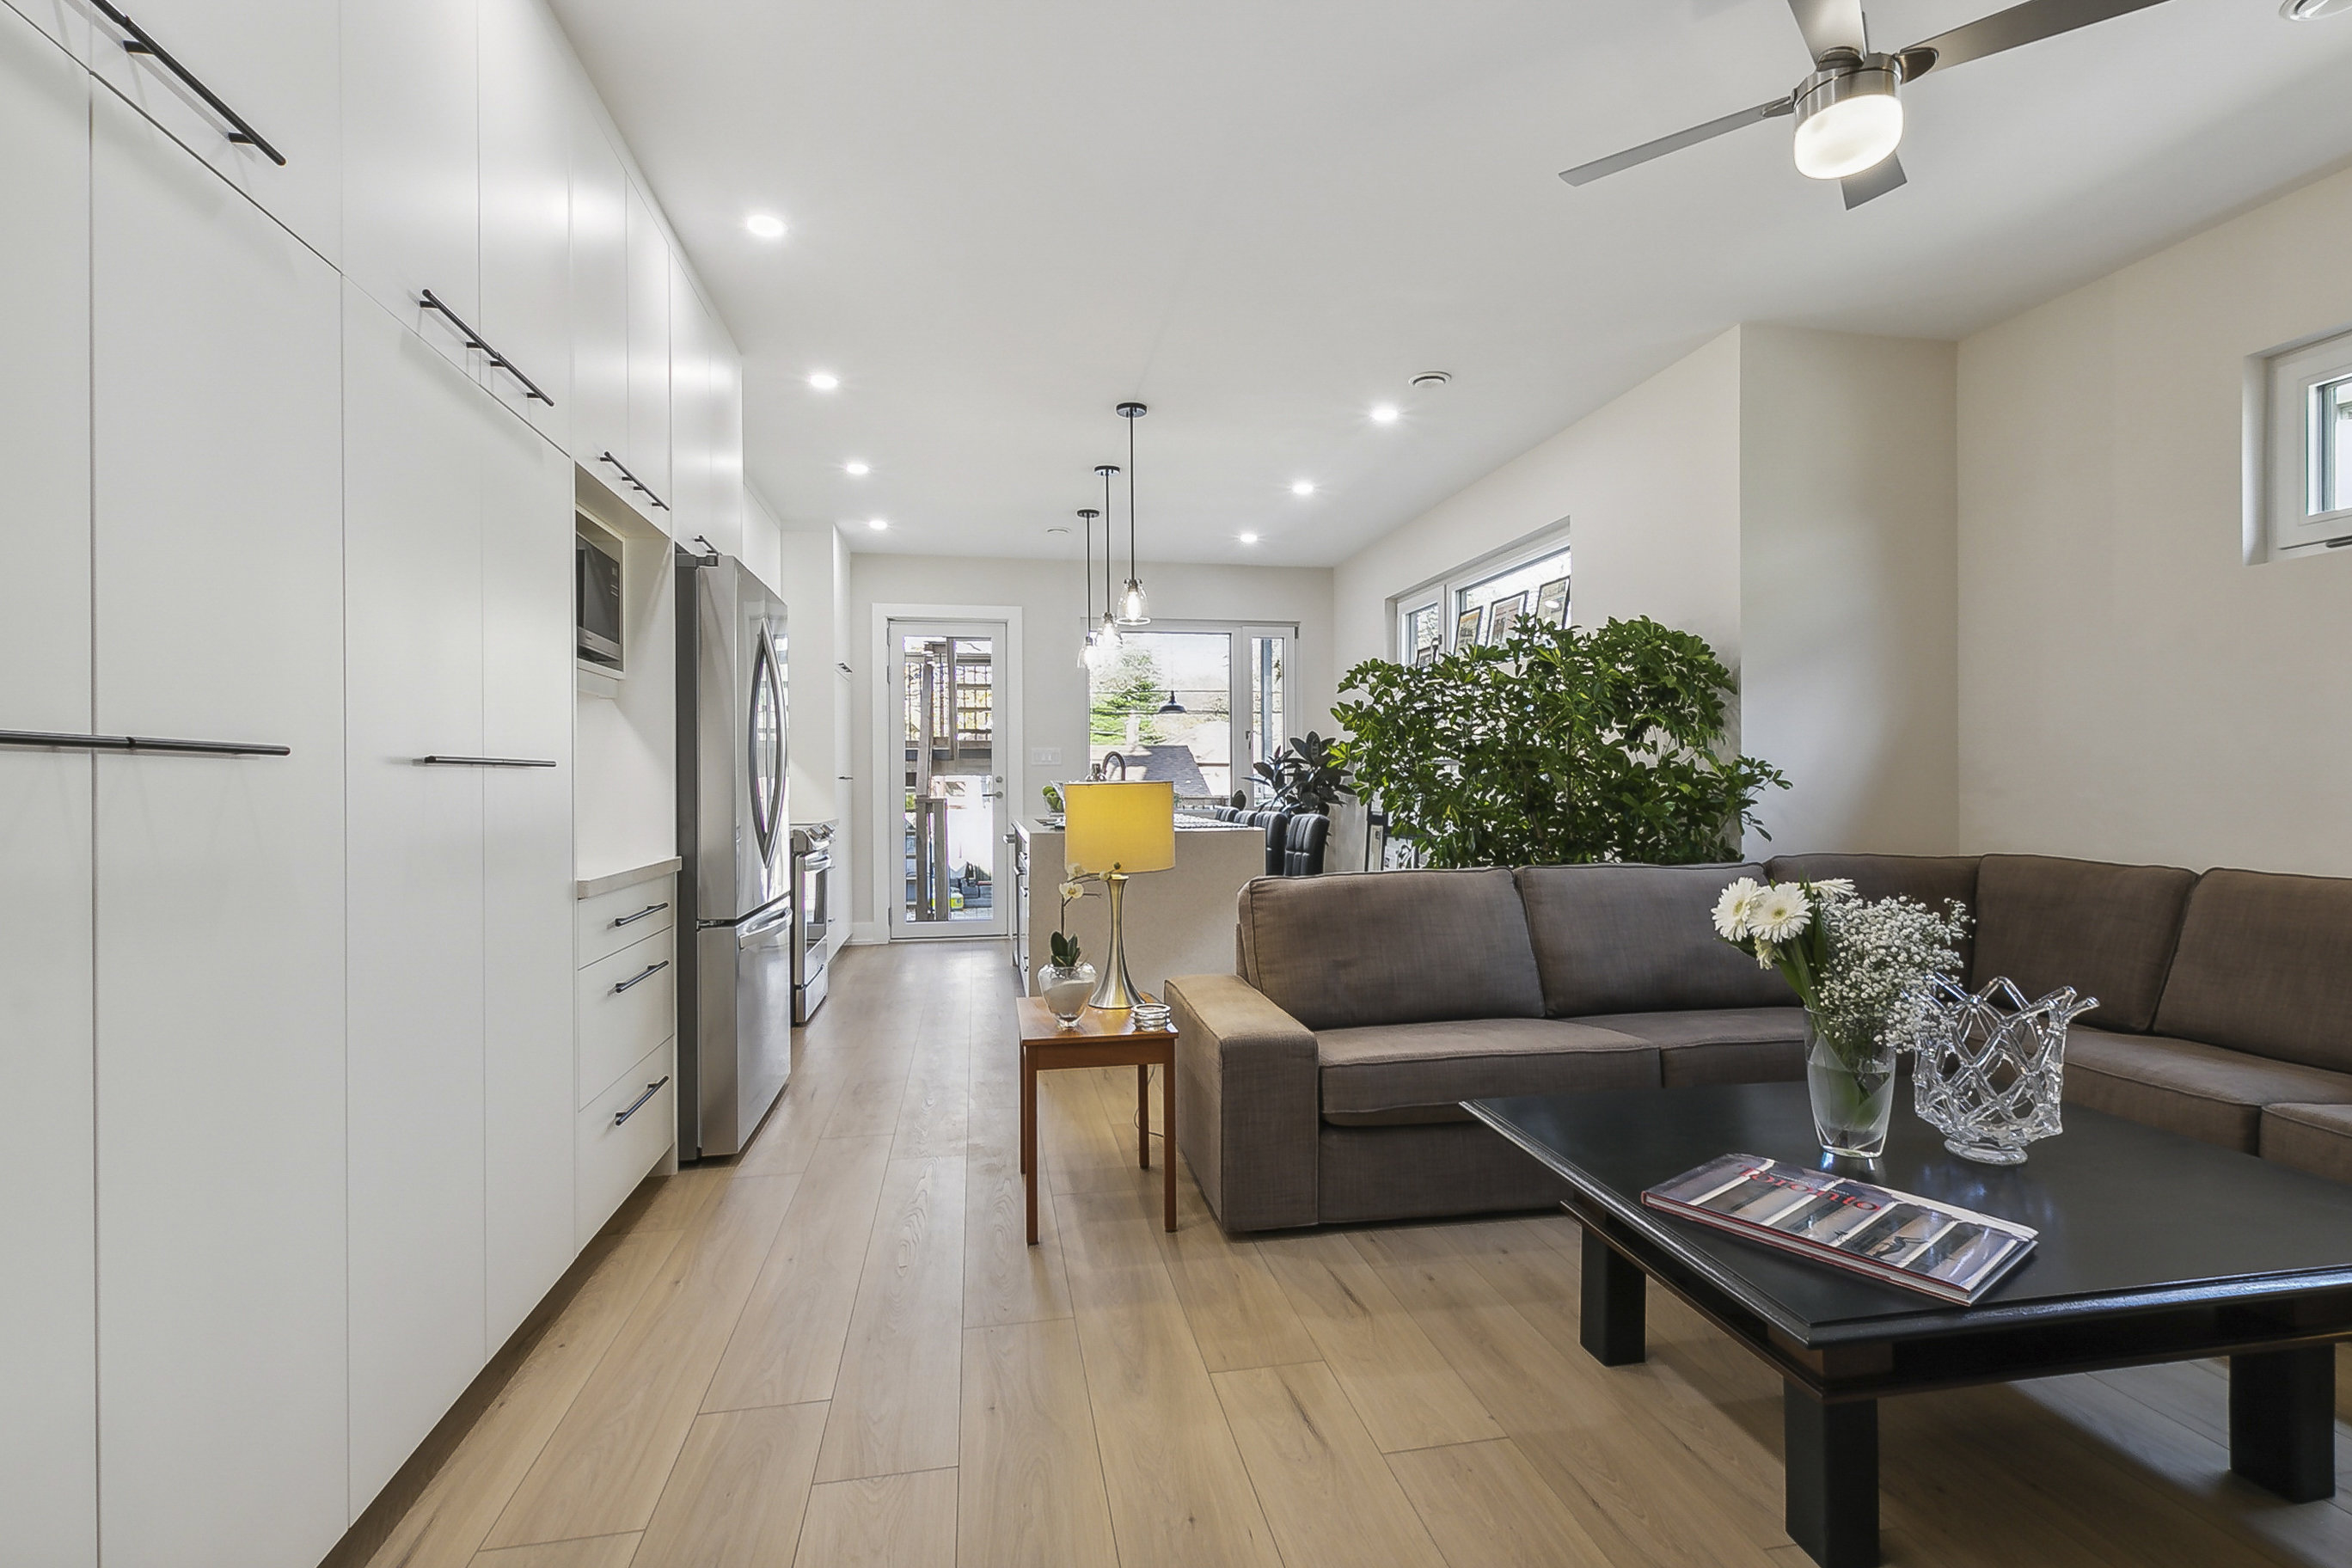
The FlexPlex, 19 Burlington St., Toronto. Designed by architect Paul Dowsett, Sustainable. Construction by Greenbilt Homes Inc.Greenbilt Homes Inc.
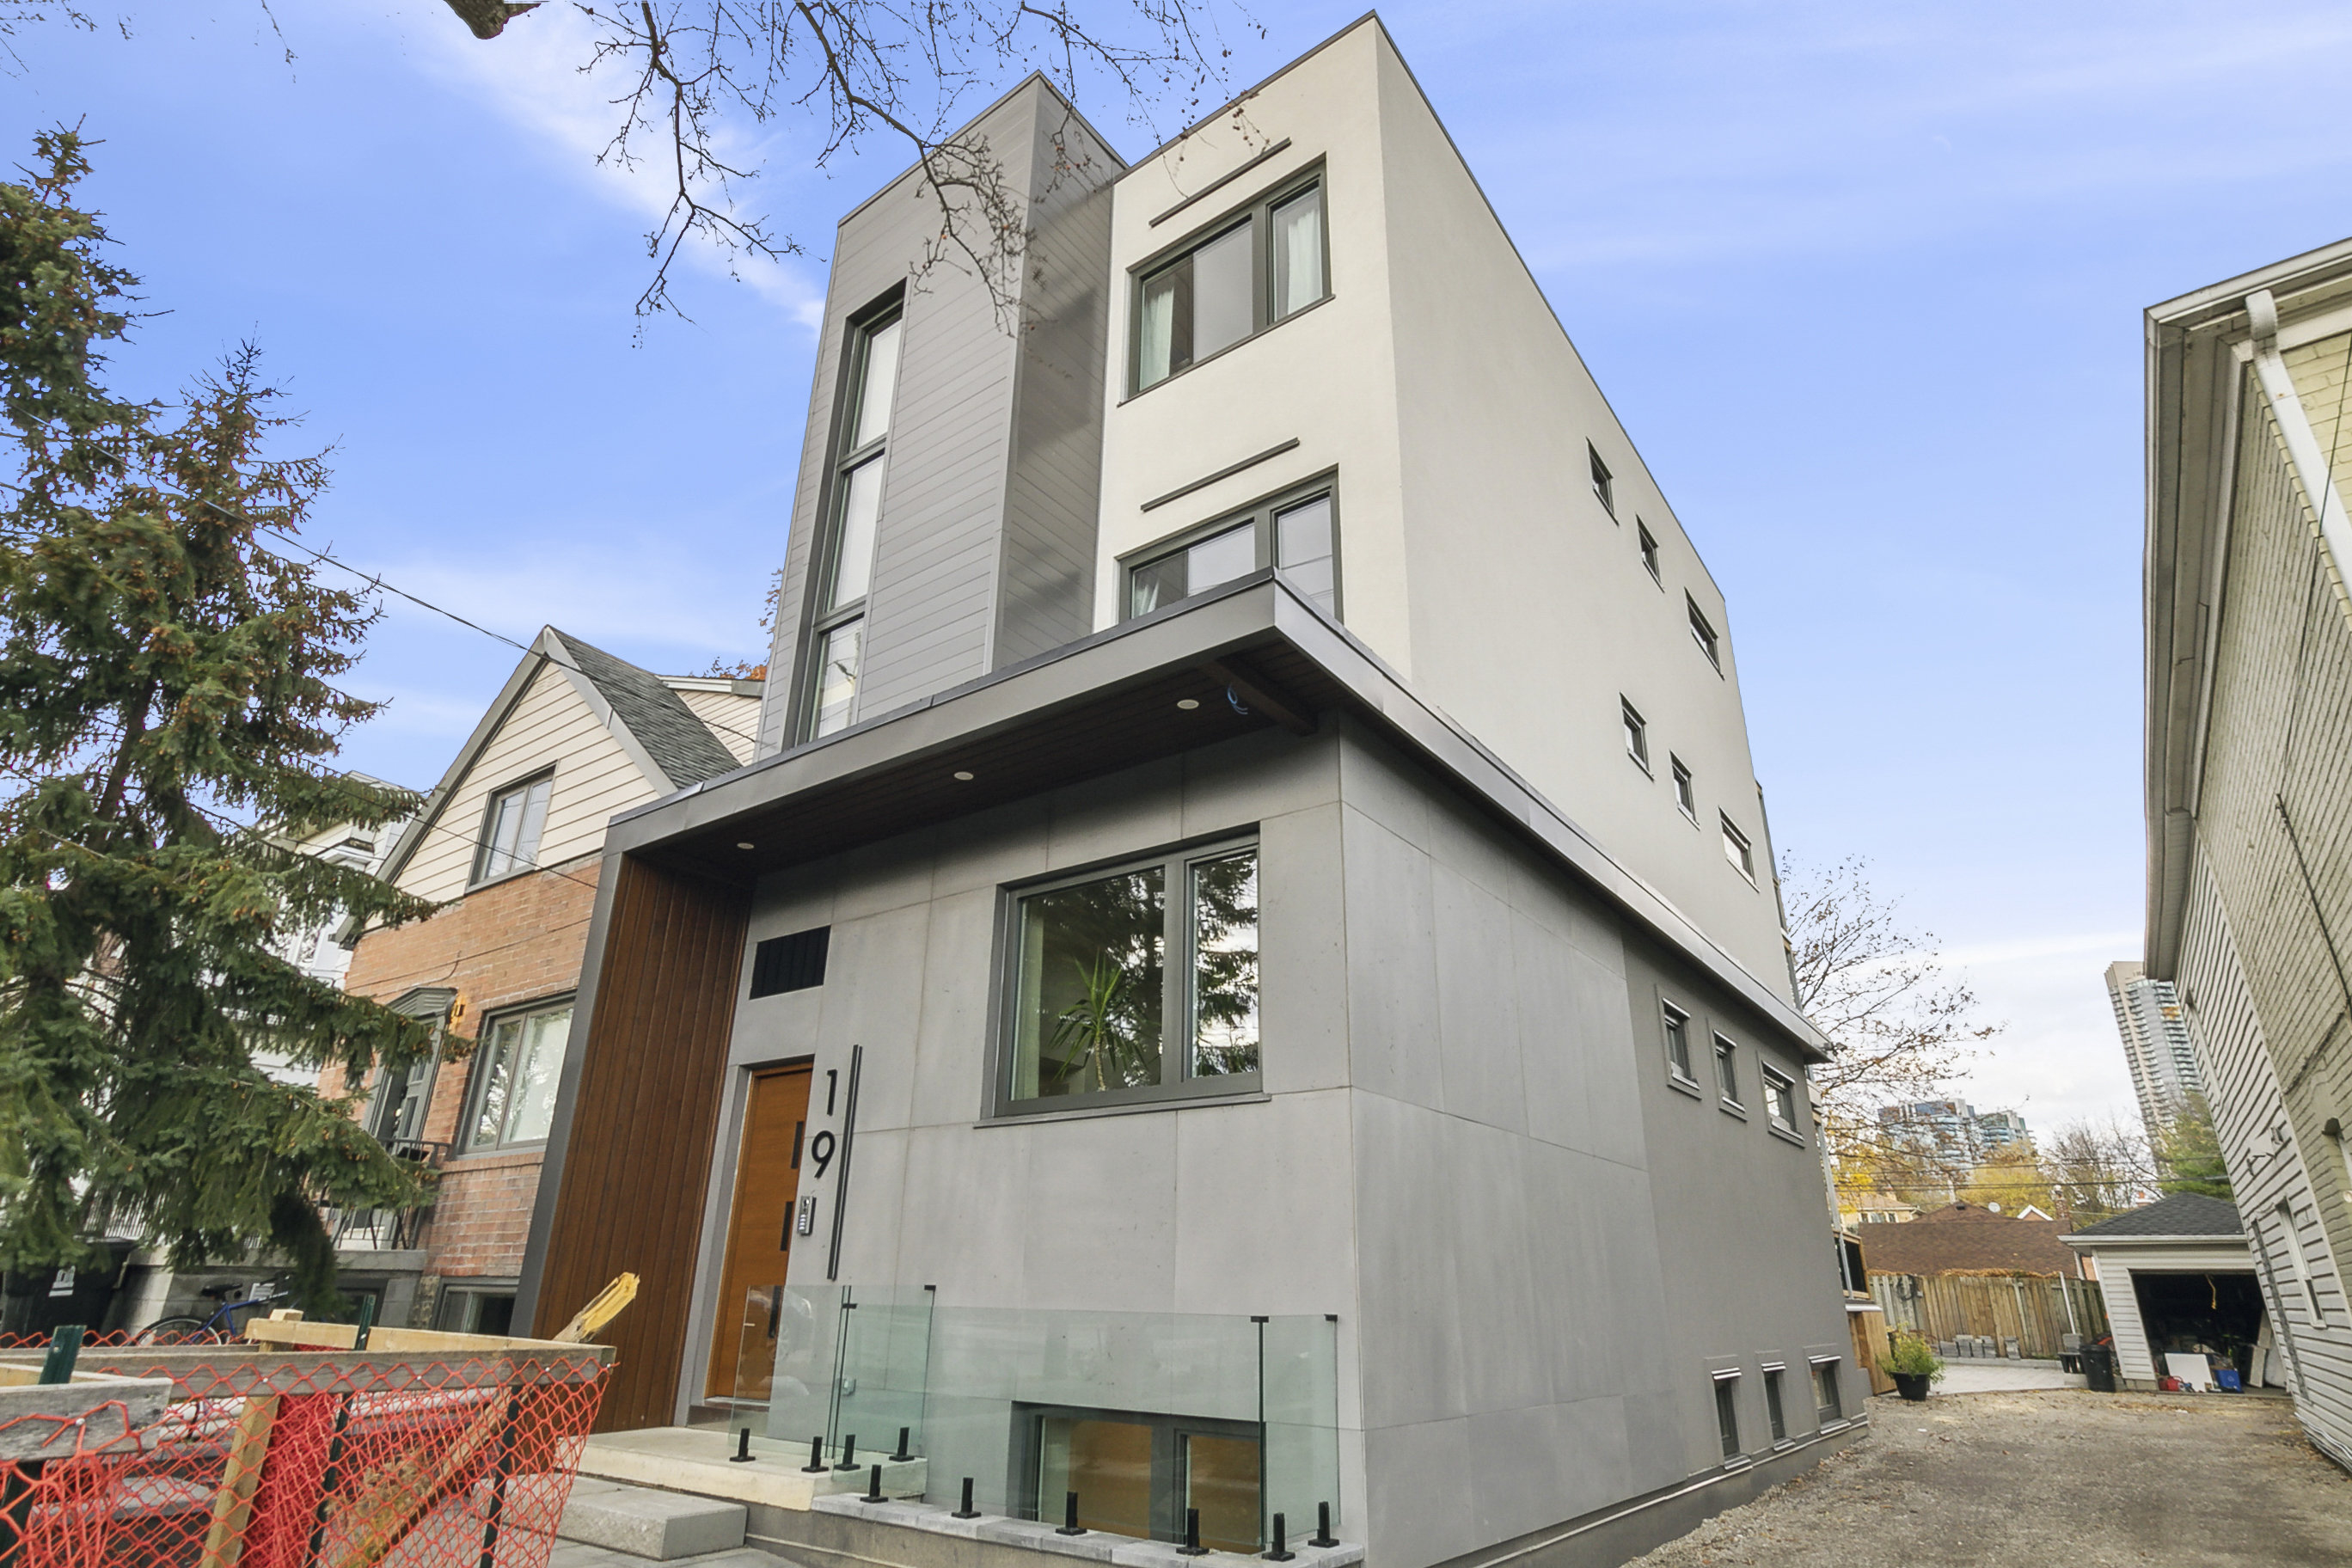
The FlexPlex, 19 Burlington St., Toronto. Designed by architect Paul Dowsett, Sustainable. Construction by Greenbilt Homes Inc.Greenbilt Homes Inc.
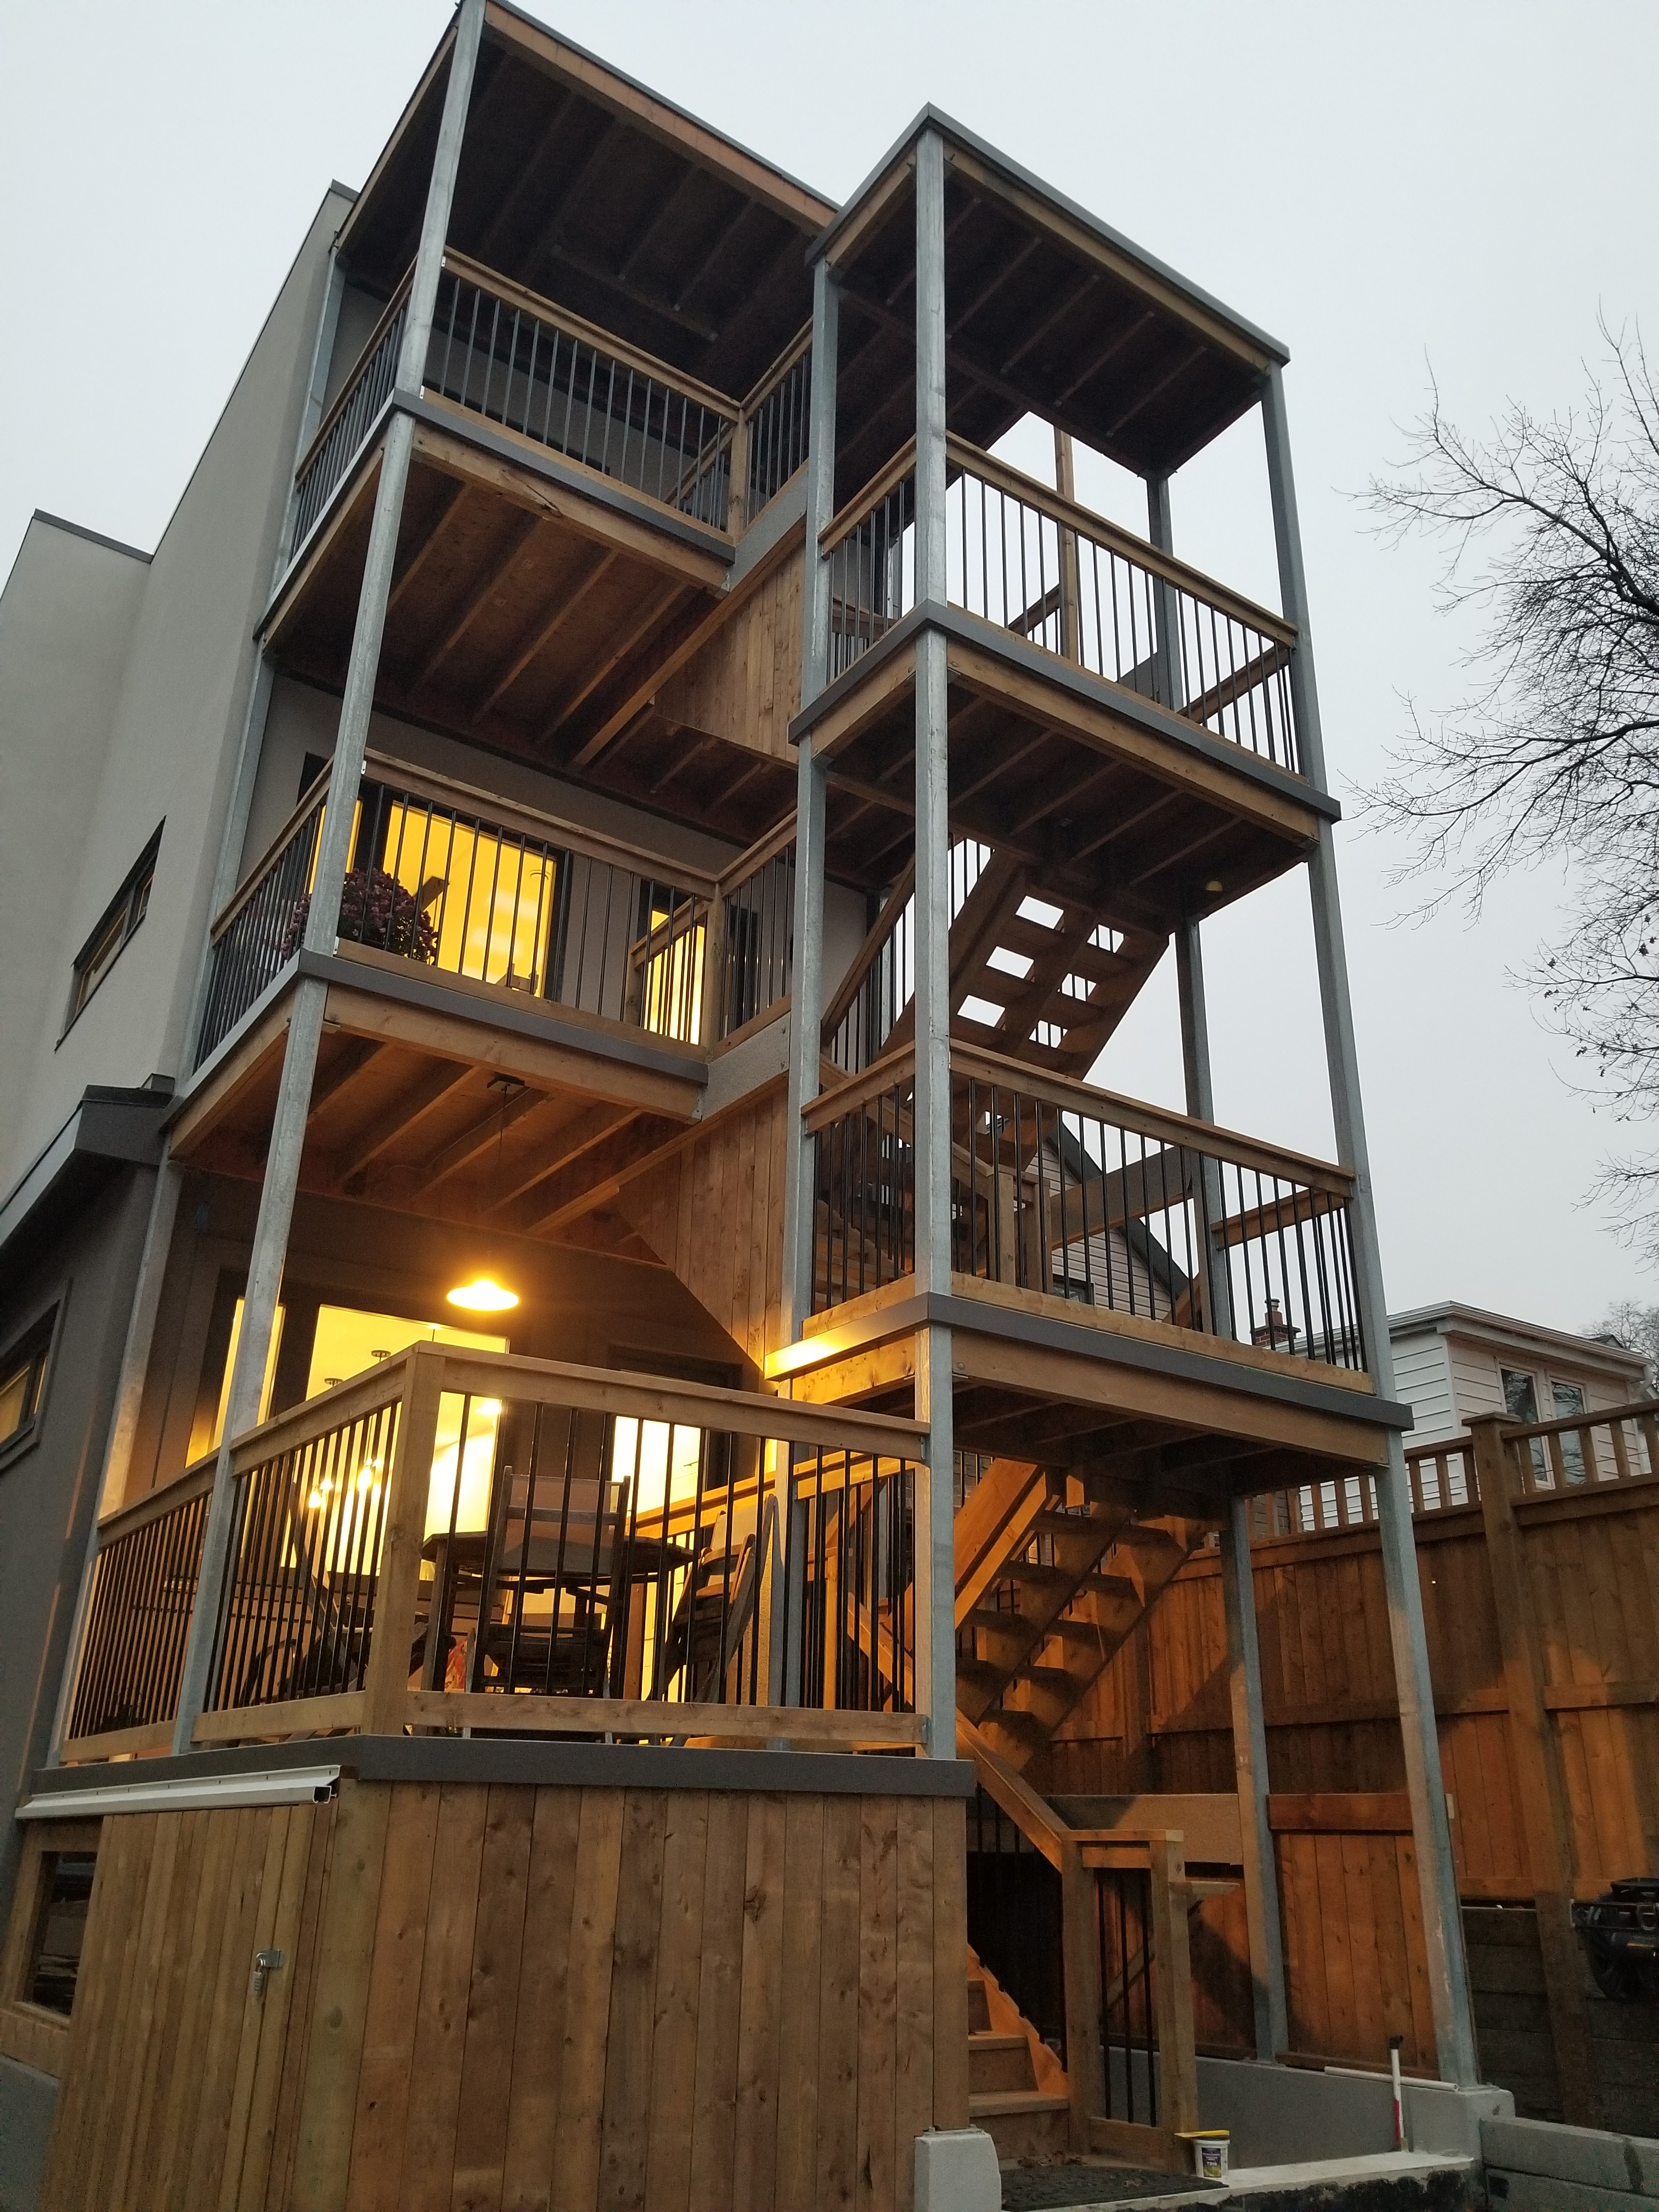
The FlexPlex, 19 Burlington St., Toronto. Designed by architect Paul Dowsett, Sustainable. Construction by Greenbilt Homes Inc.Greenbilt Homes Inc.
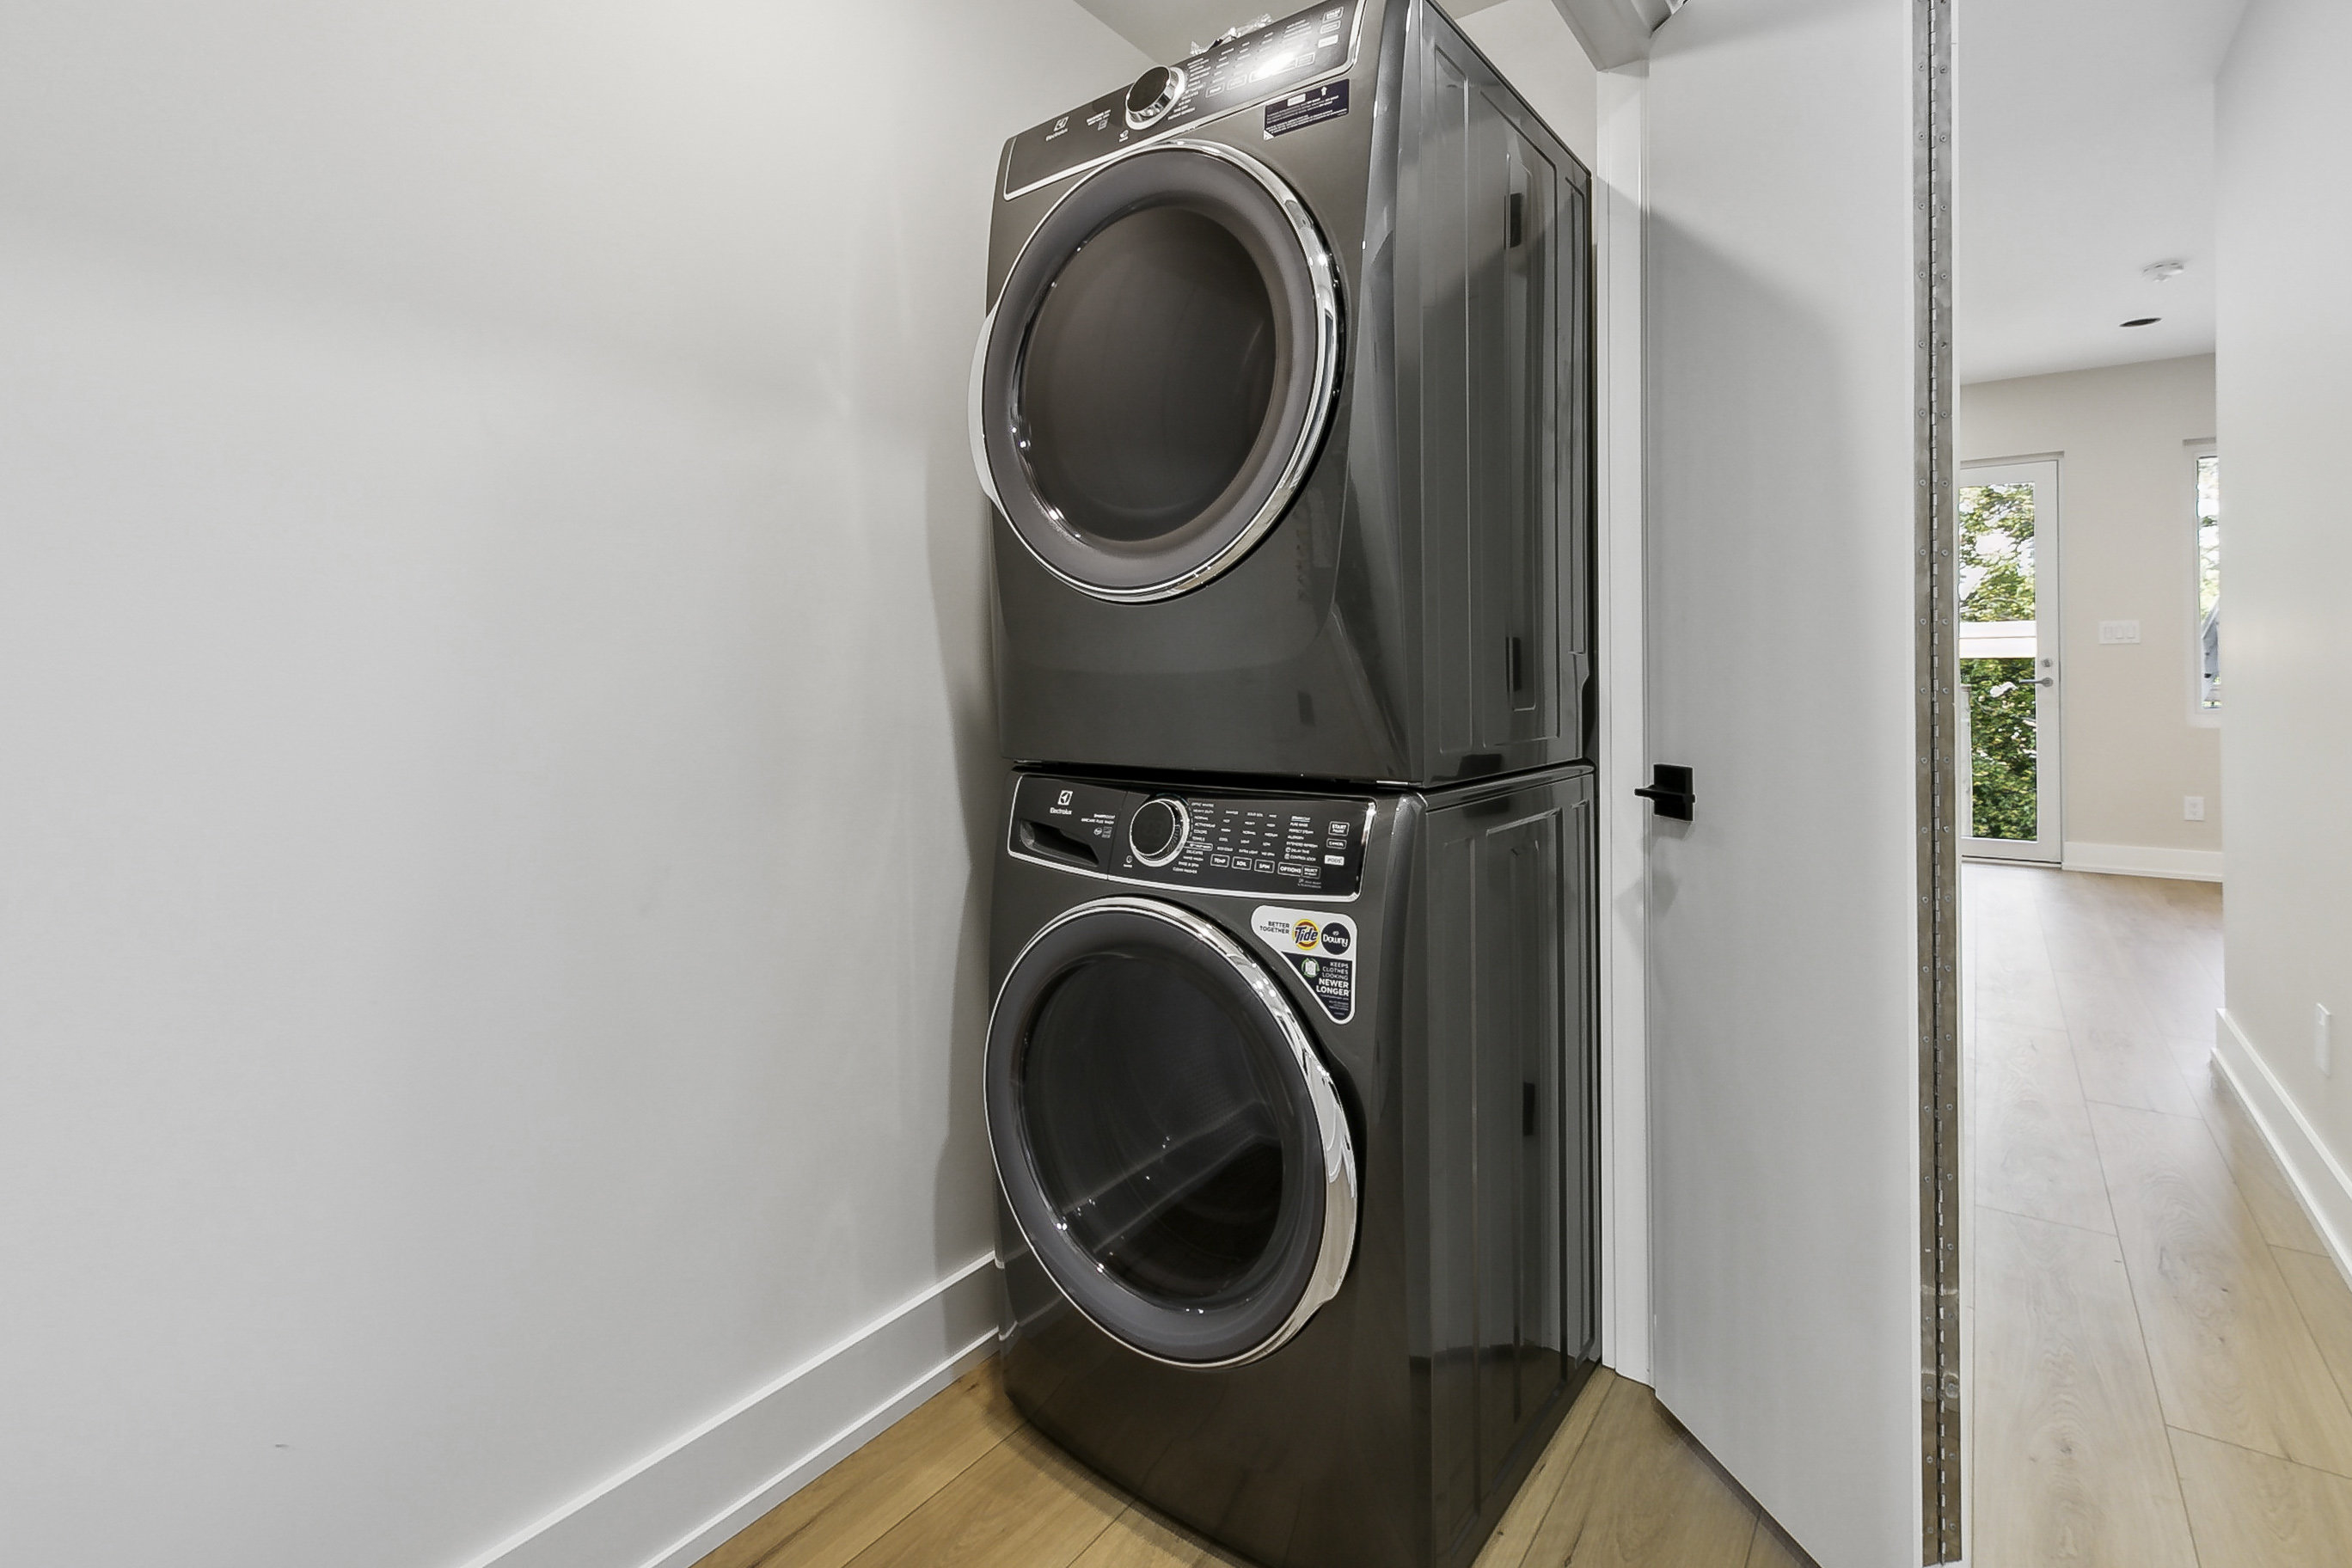
The FlexPlex, 19 Burlington St., Toronto. Designed by architect Paul Dowsett, Sustainable. Construction by Greenbilt Homes Inc.Greenbilt Homes Inc.
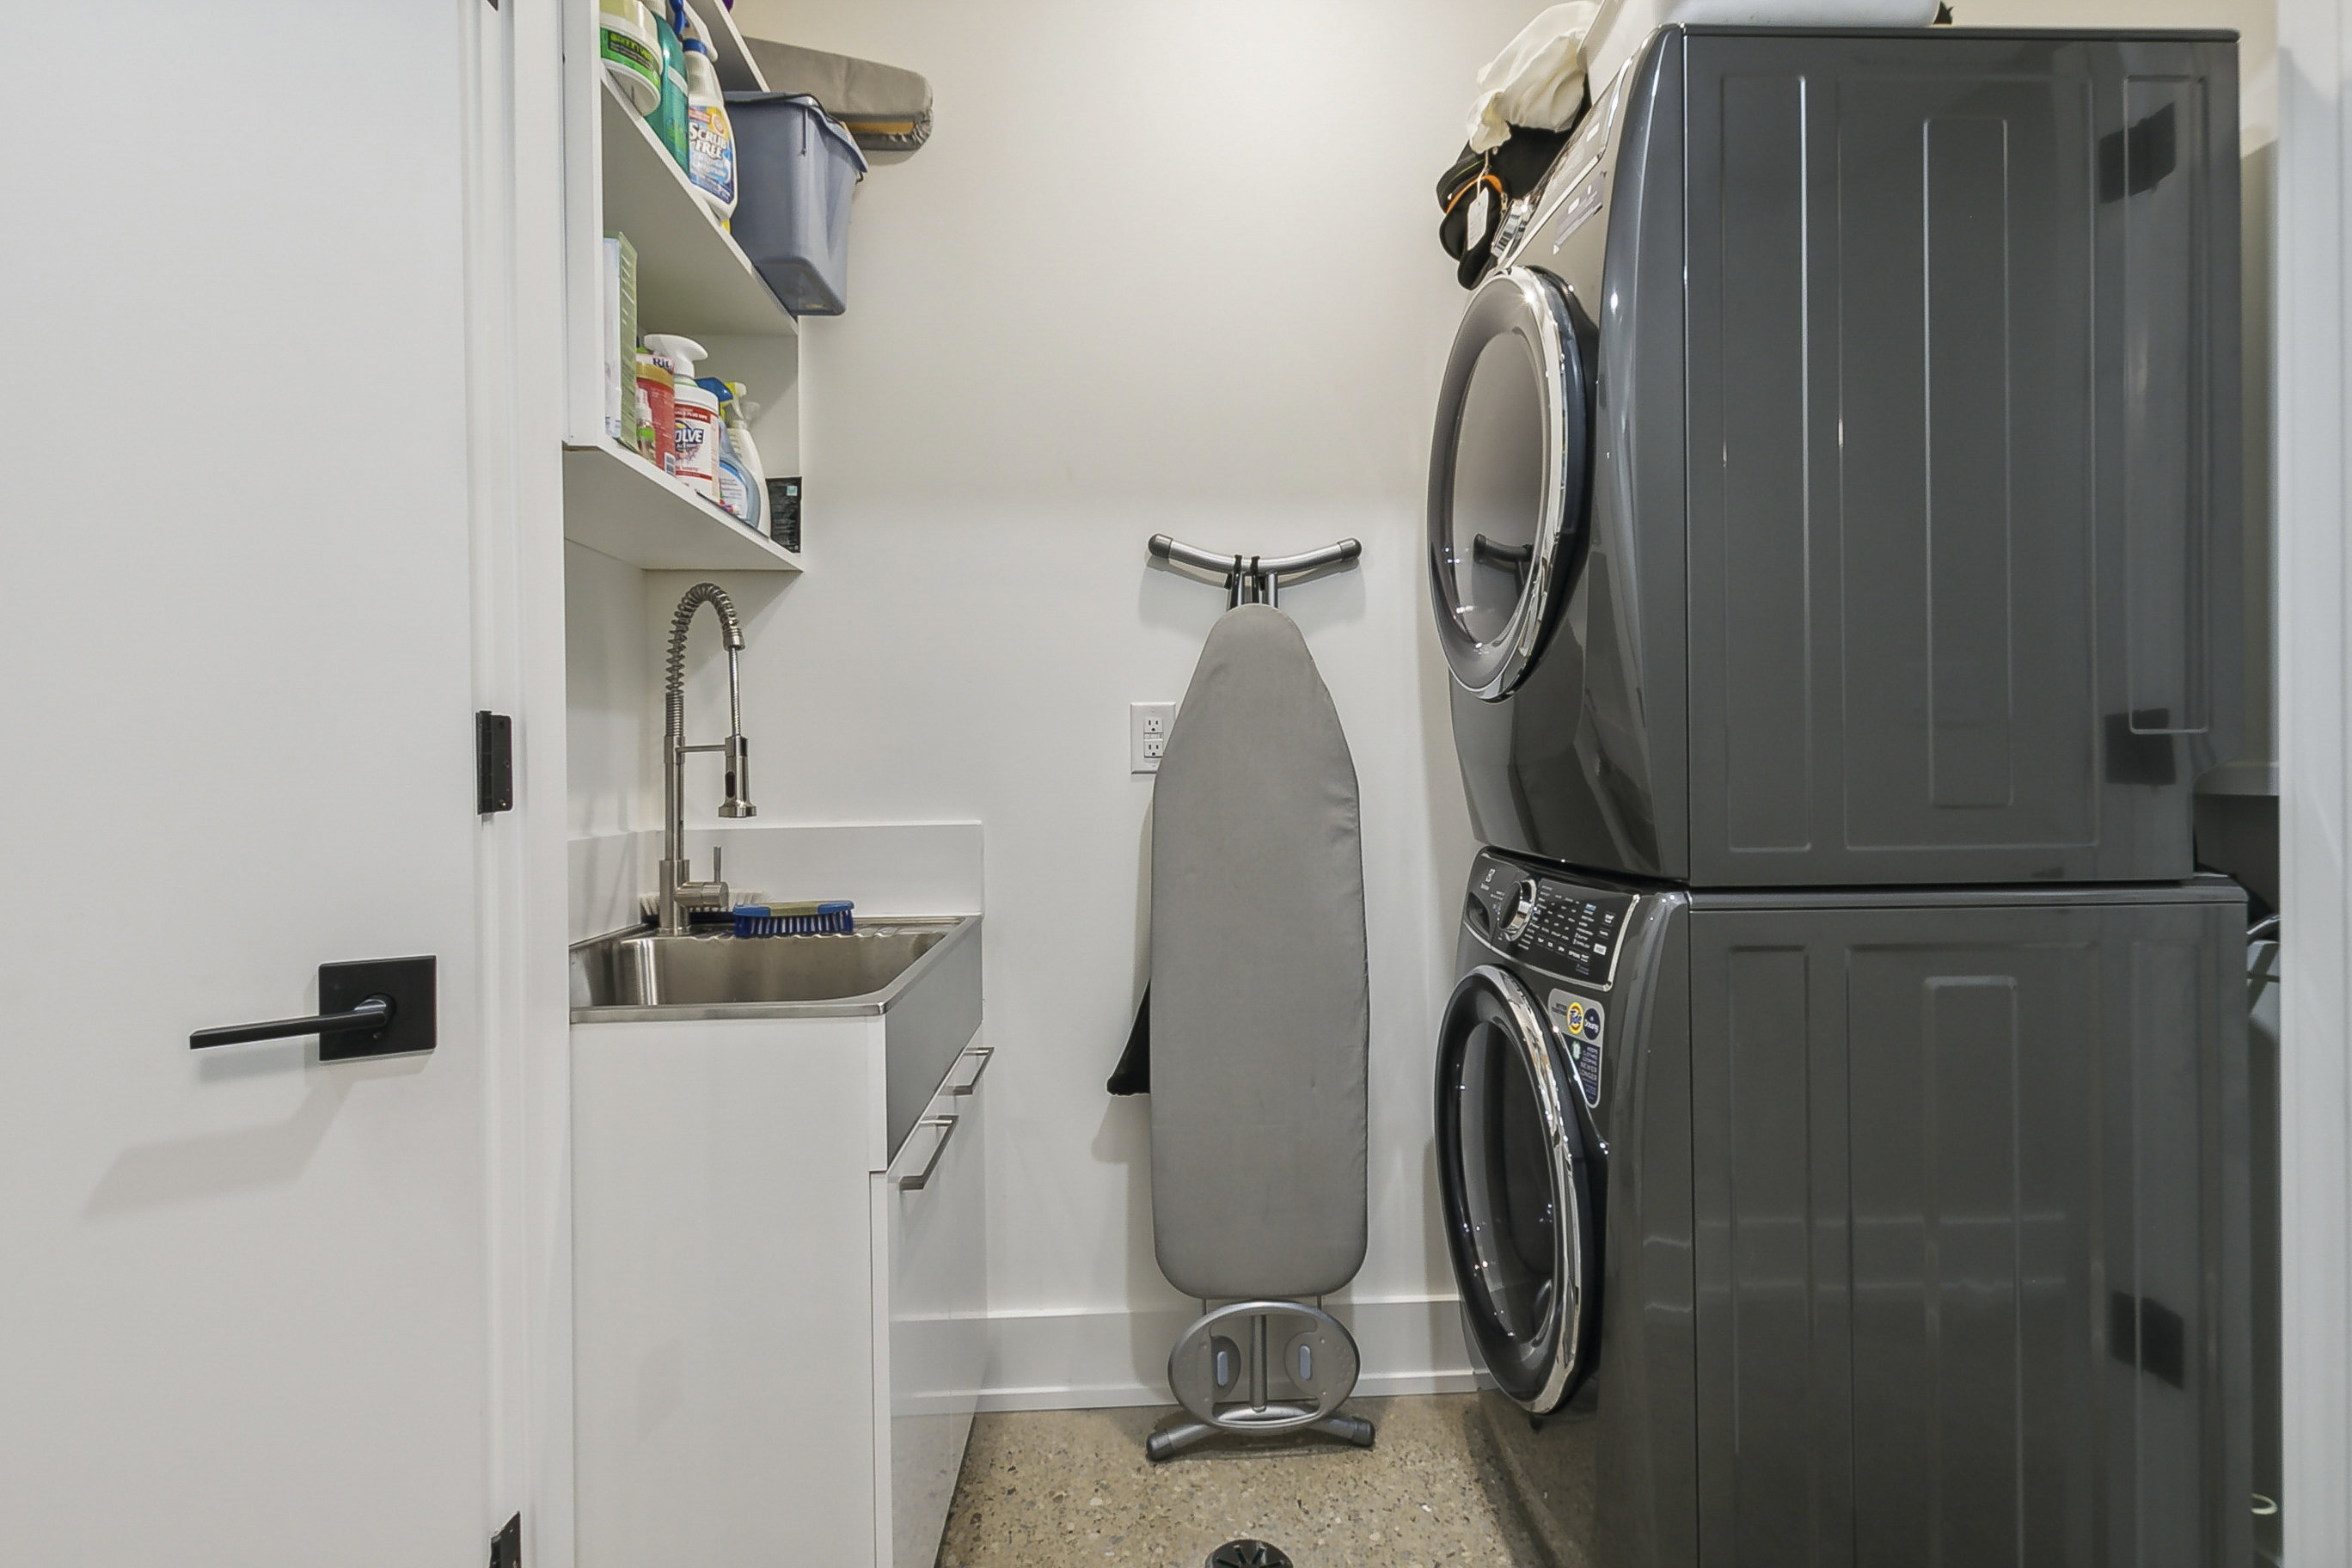
The FlexPlex, 19 Burlington St., Toronto. Designed by architect Paul Dowsett, Sustainable. Construction by Greenbilt Homes Inc.Greenbilt Homes Inc.
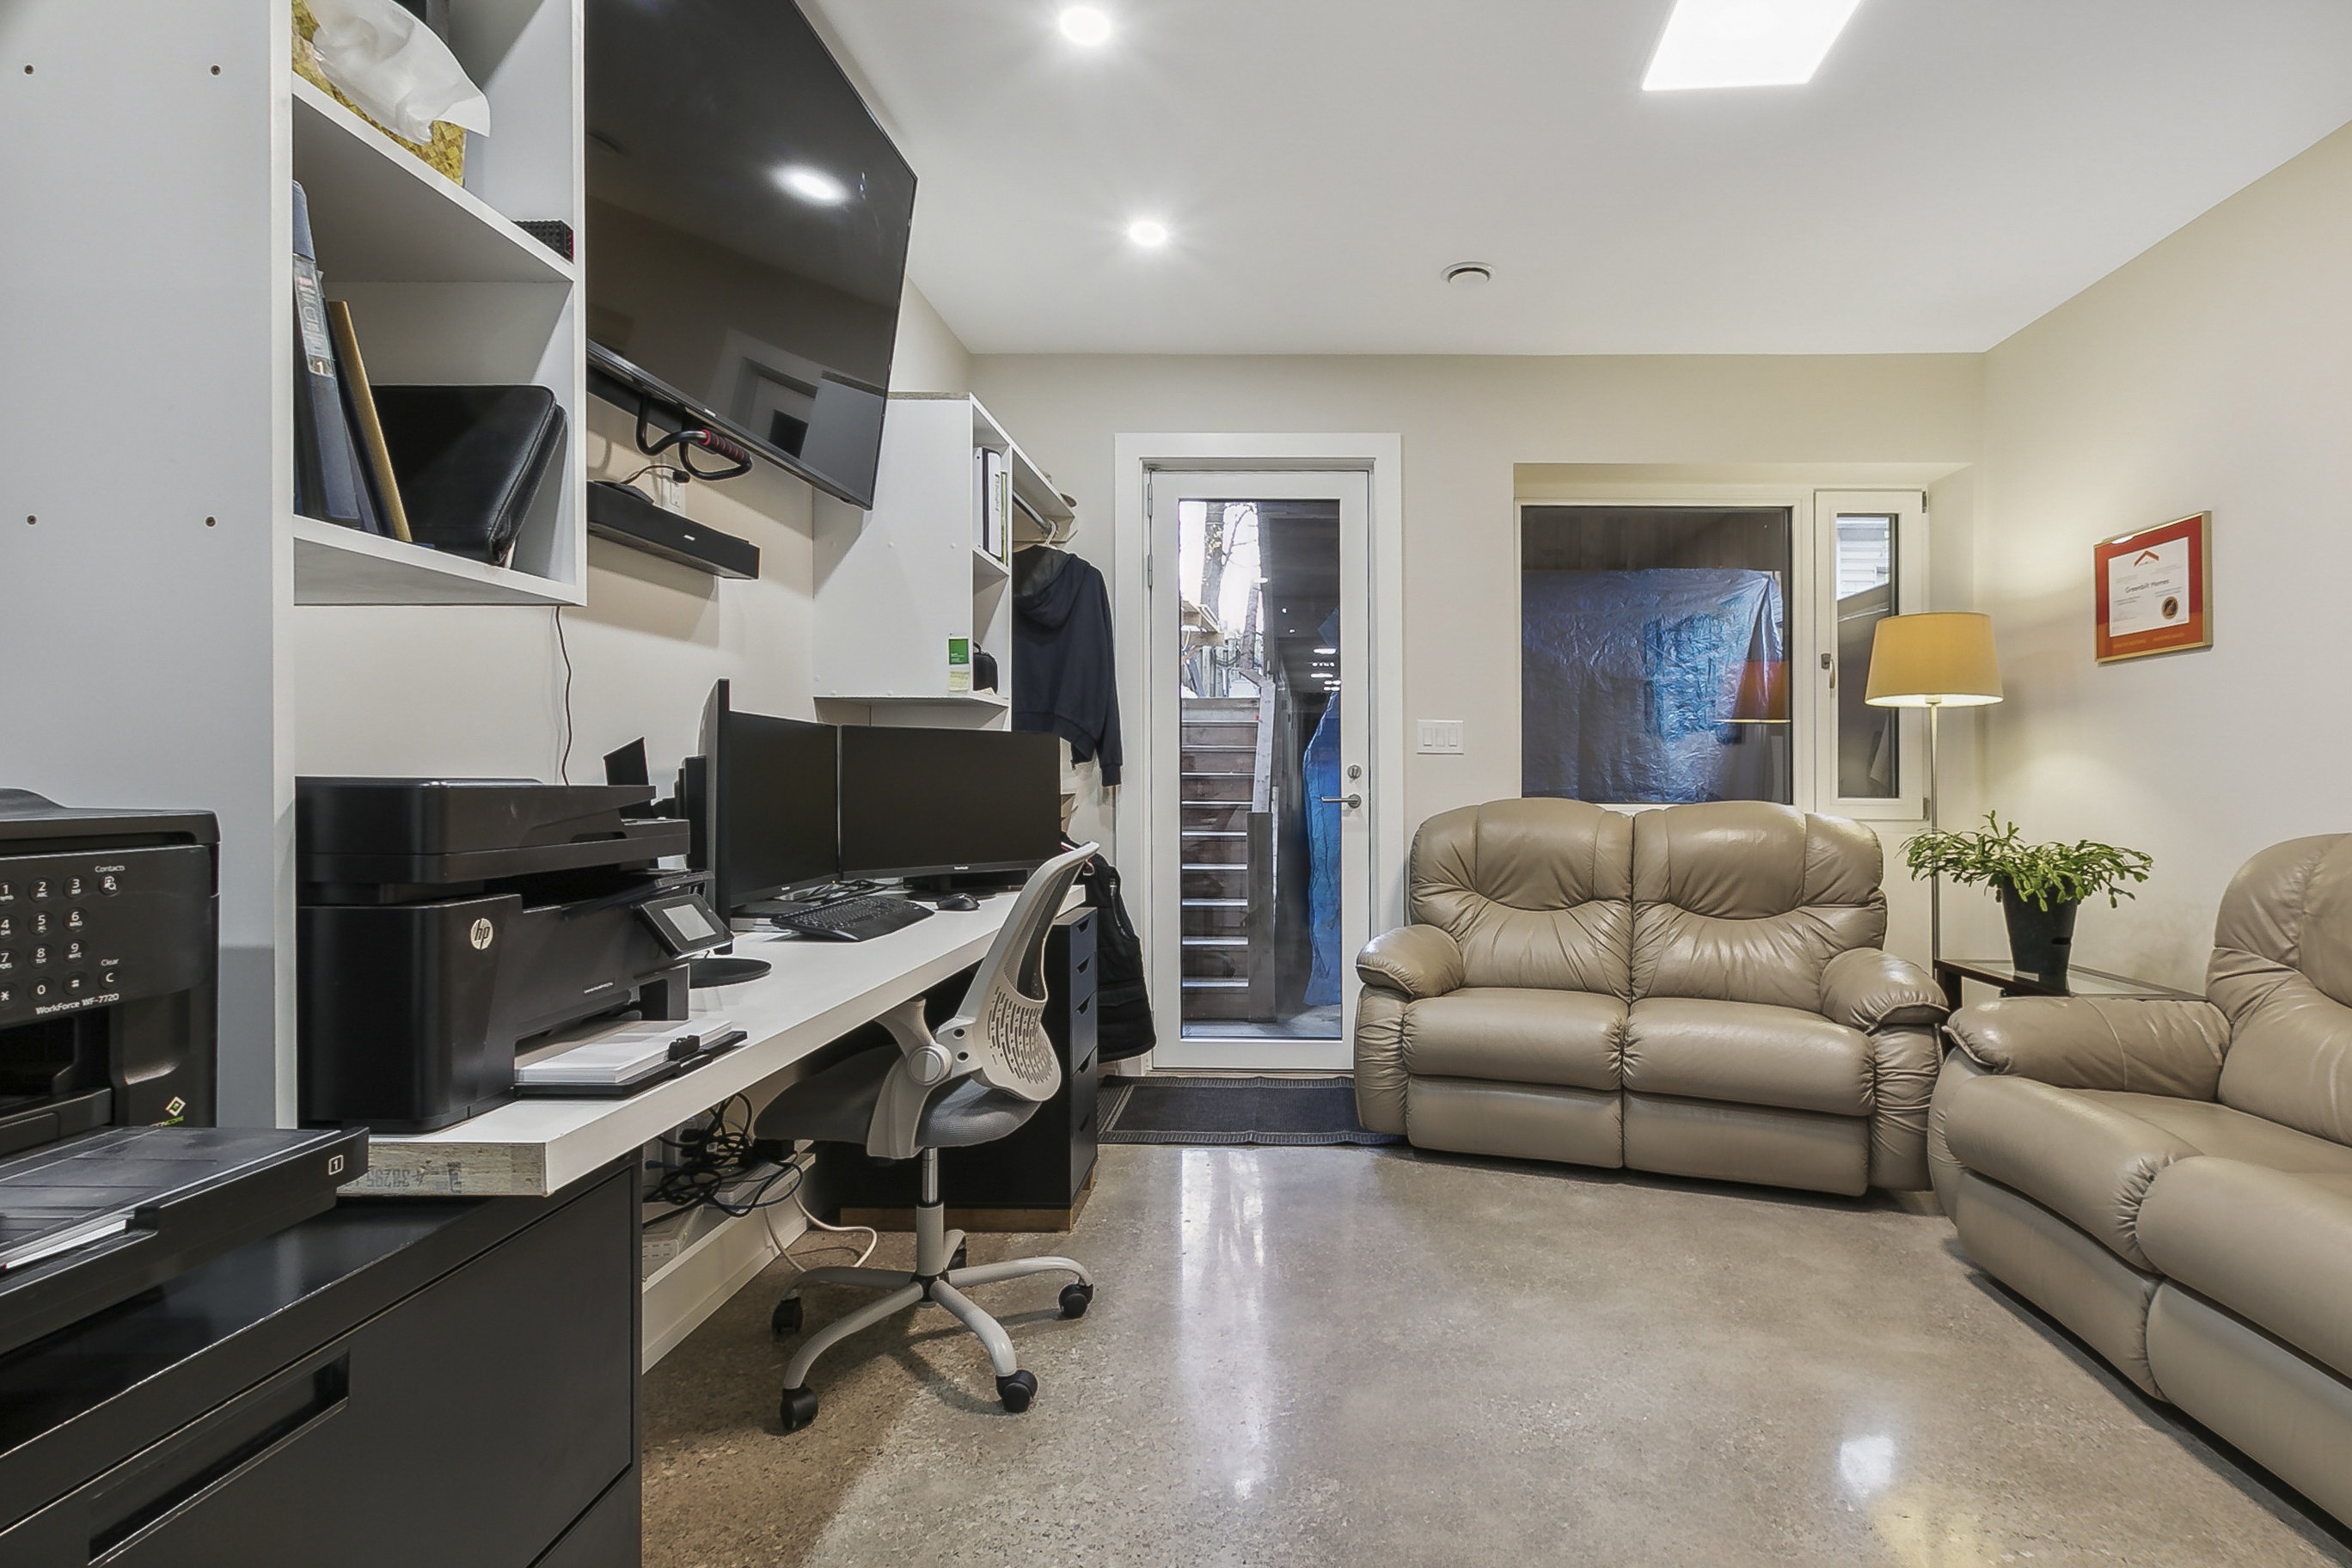
The FlexPlex, 19 Burlington St., Toronto. Designed by architect Paul Dowsett, Sustainable. Construction by Greenbilt Homes Inc.Greenbilt Homes Inc.
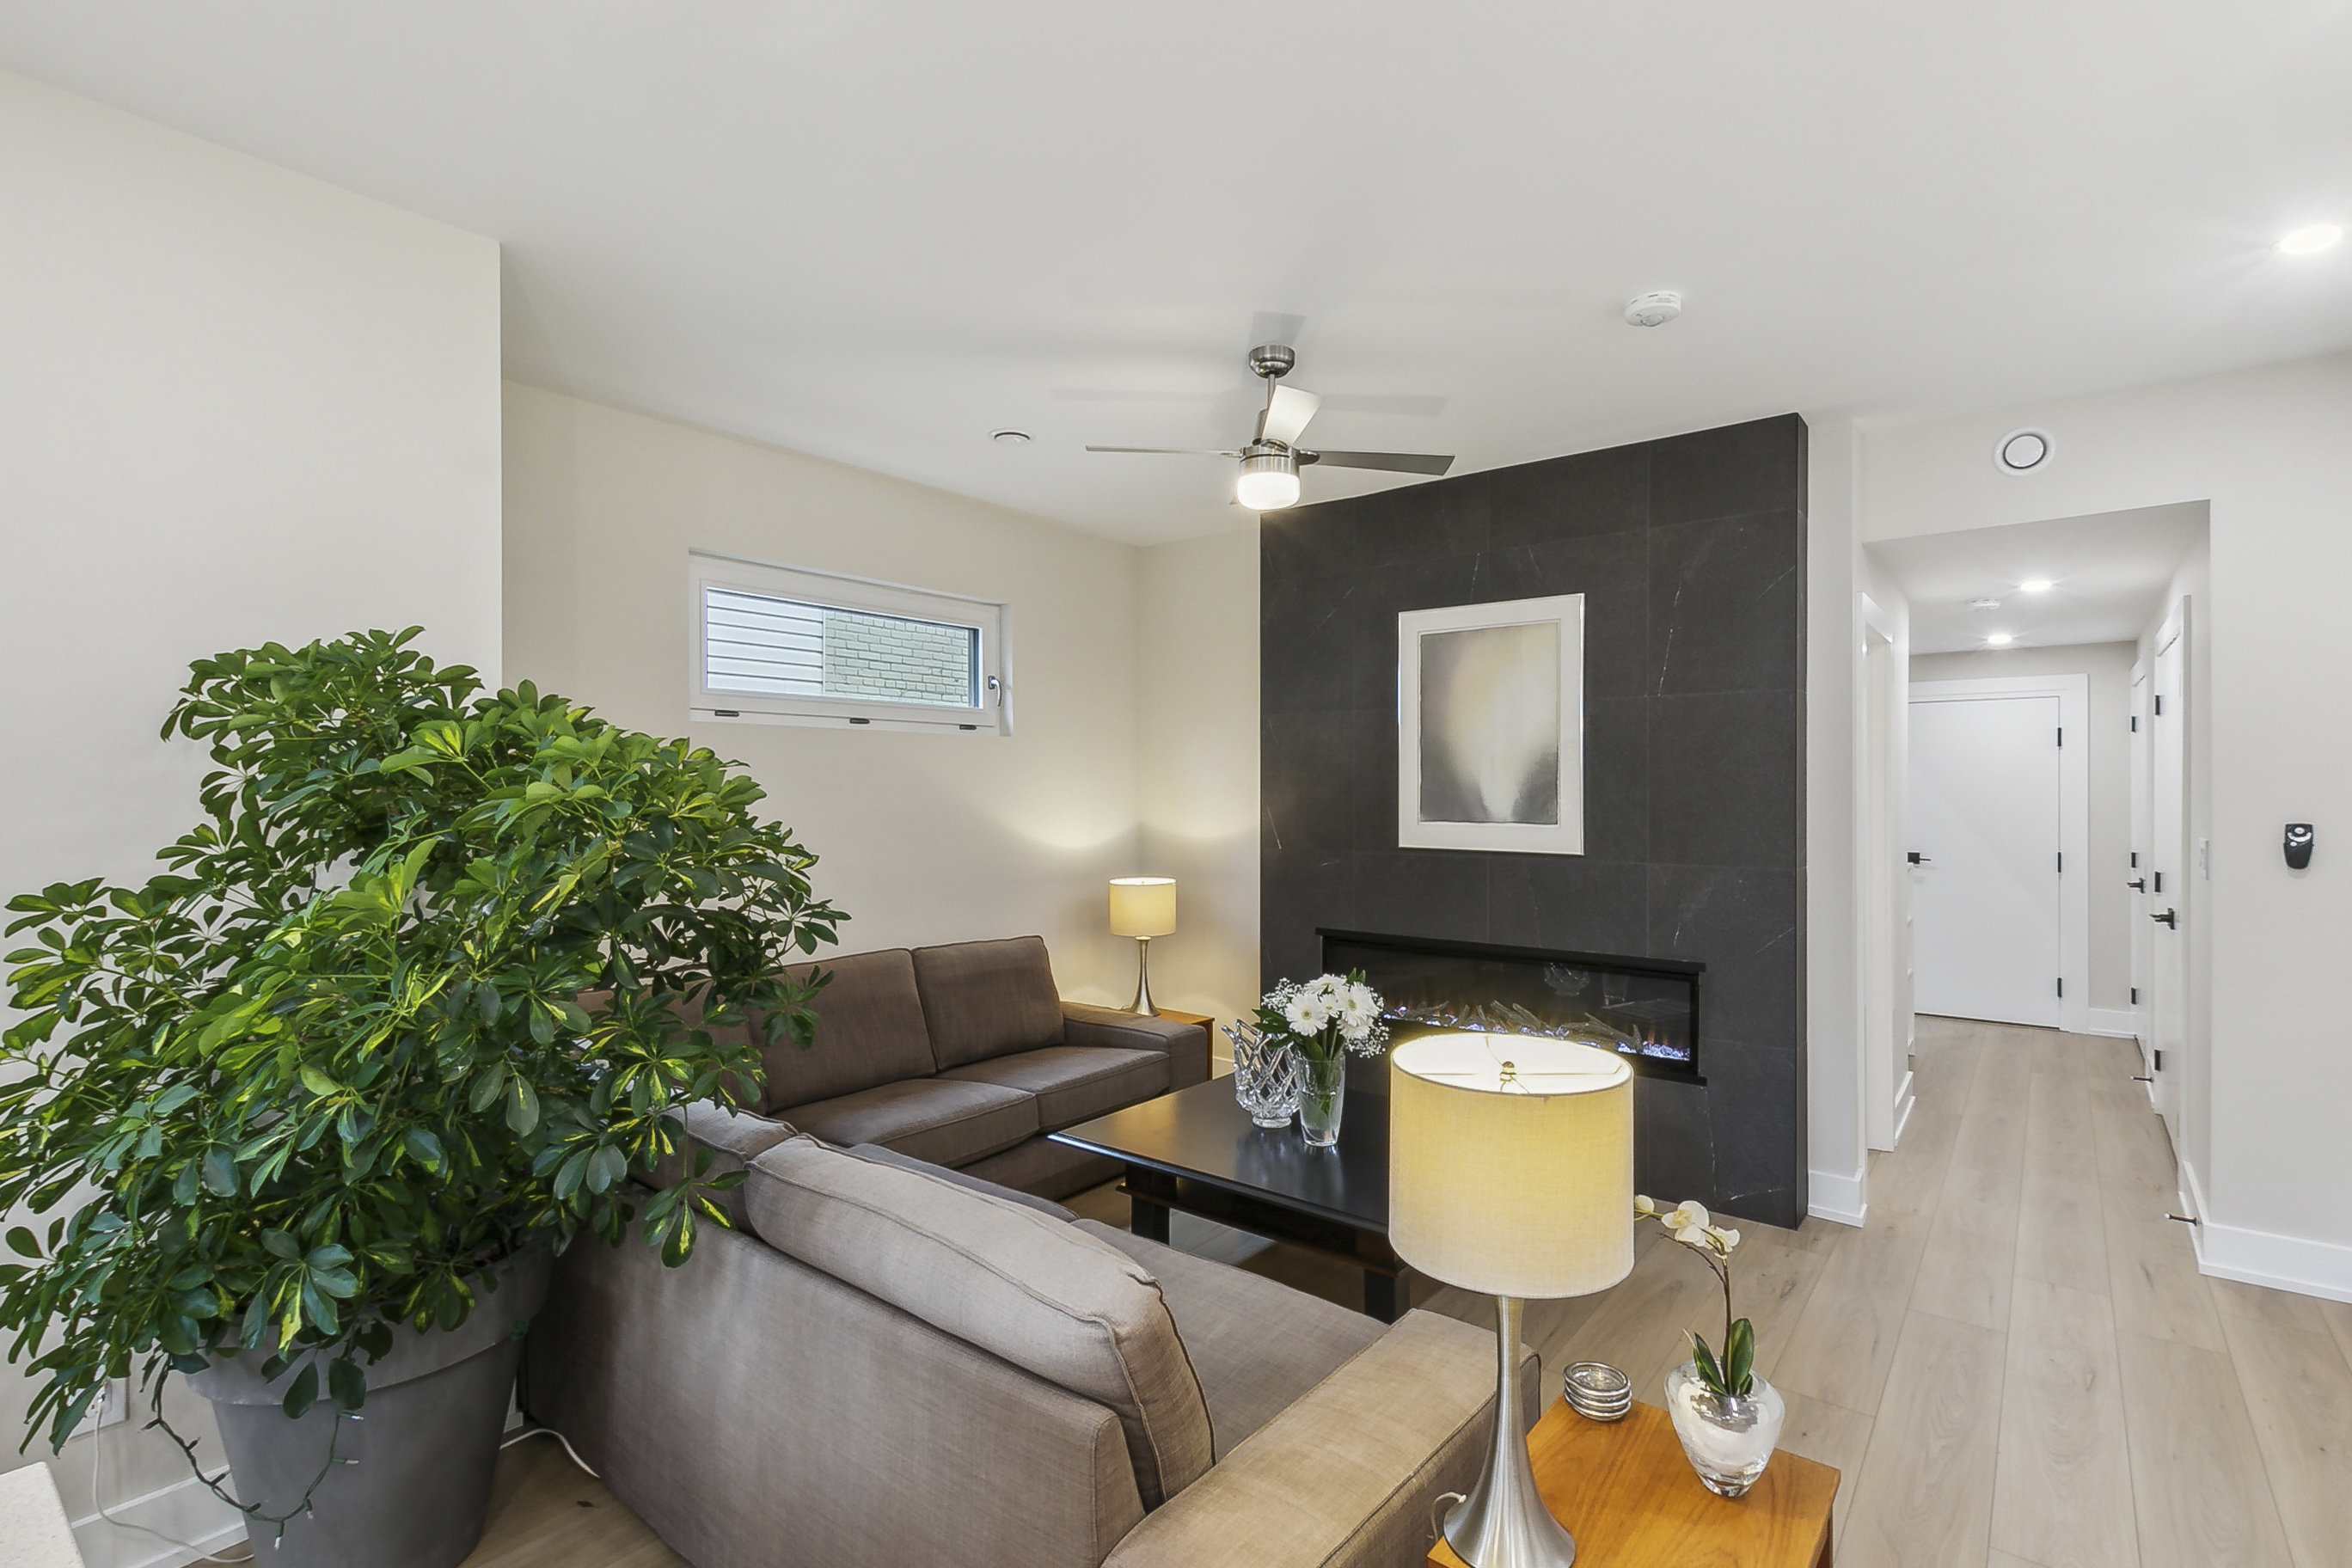
The FlexPlex, 19 Burlington St., Toronto. Designed by architect Paul Dowsett, Sustainable. Construction by Greenbilt Homes Inc.Greenbilt Homes Inc.
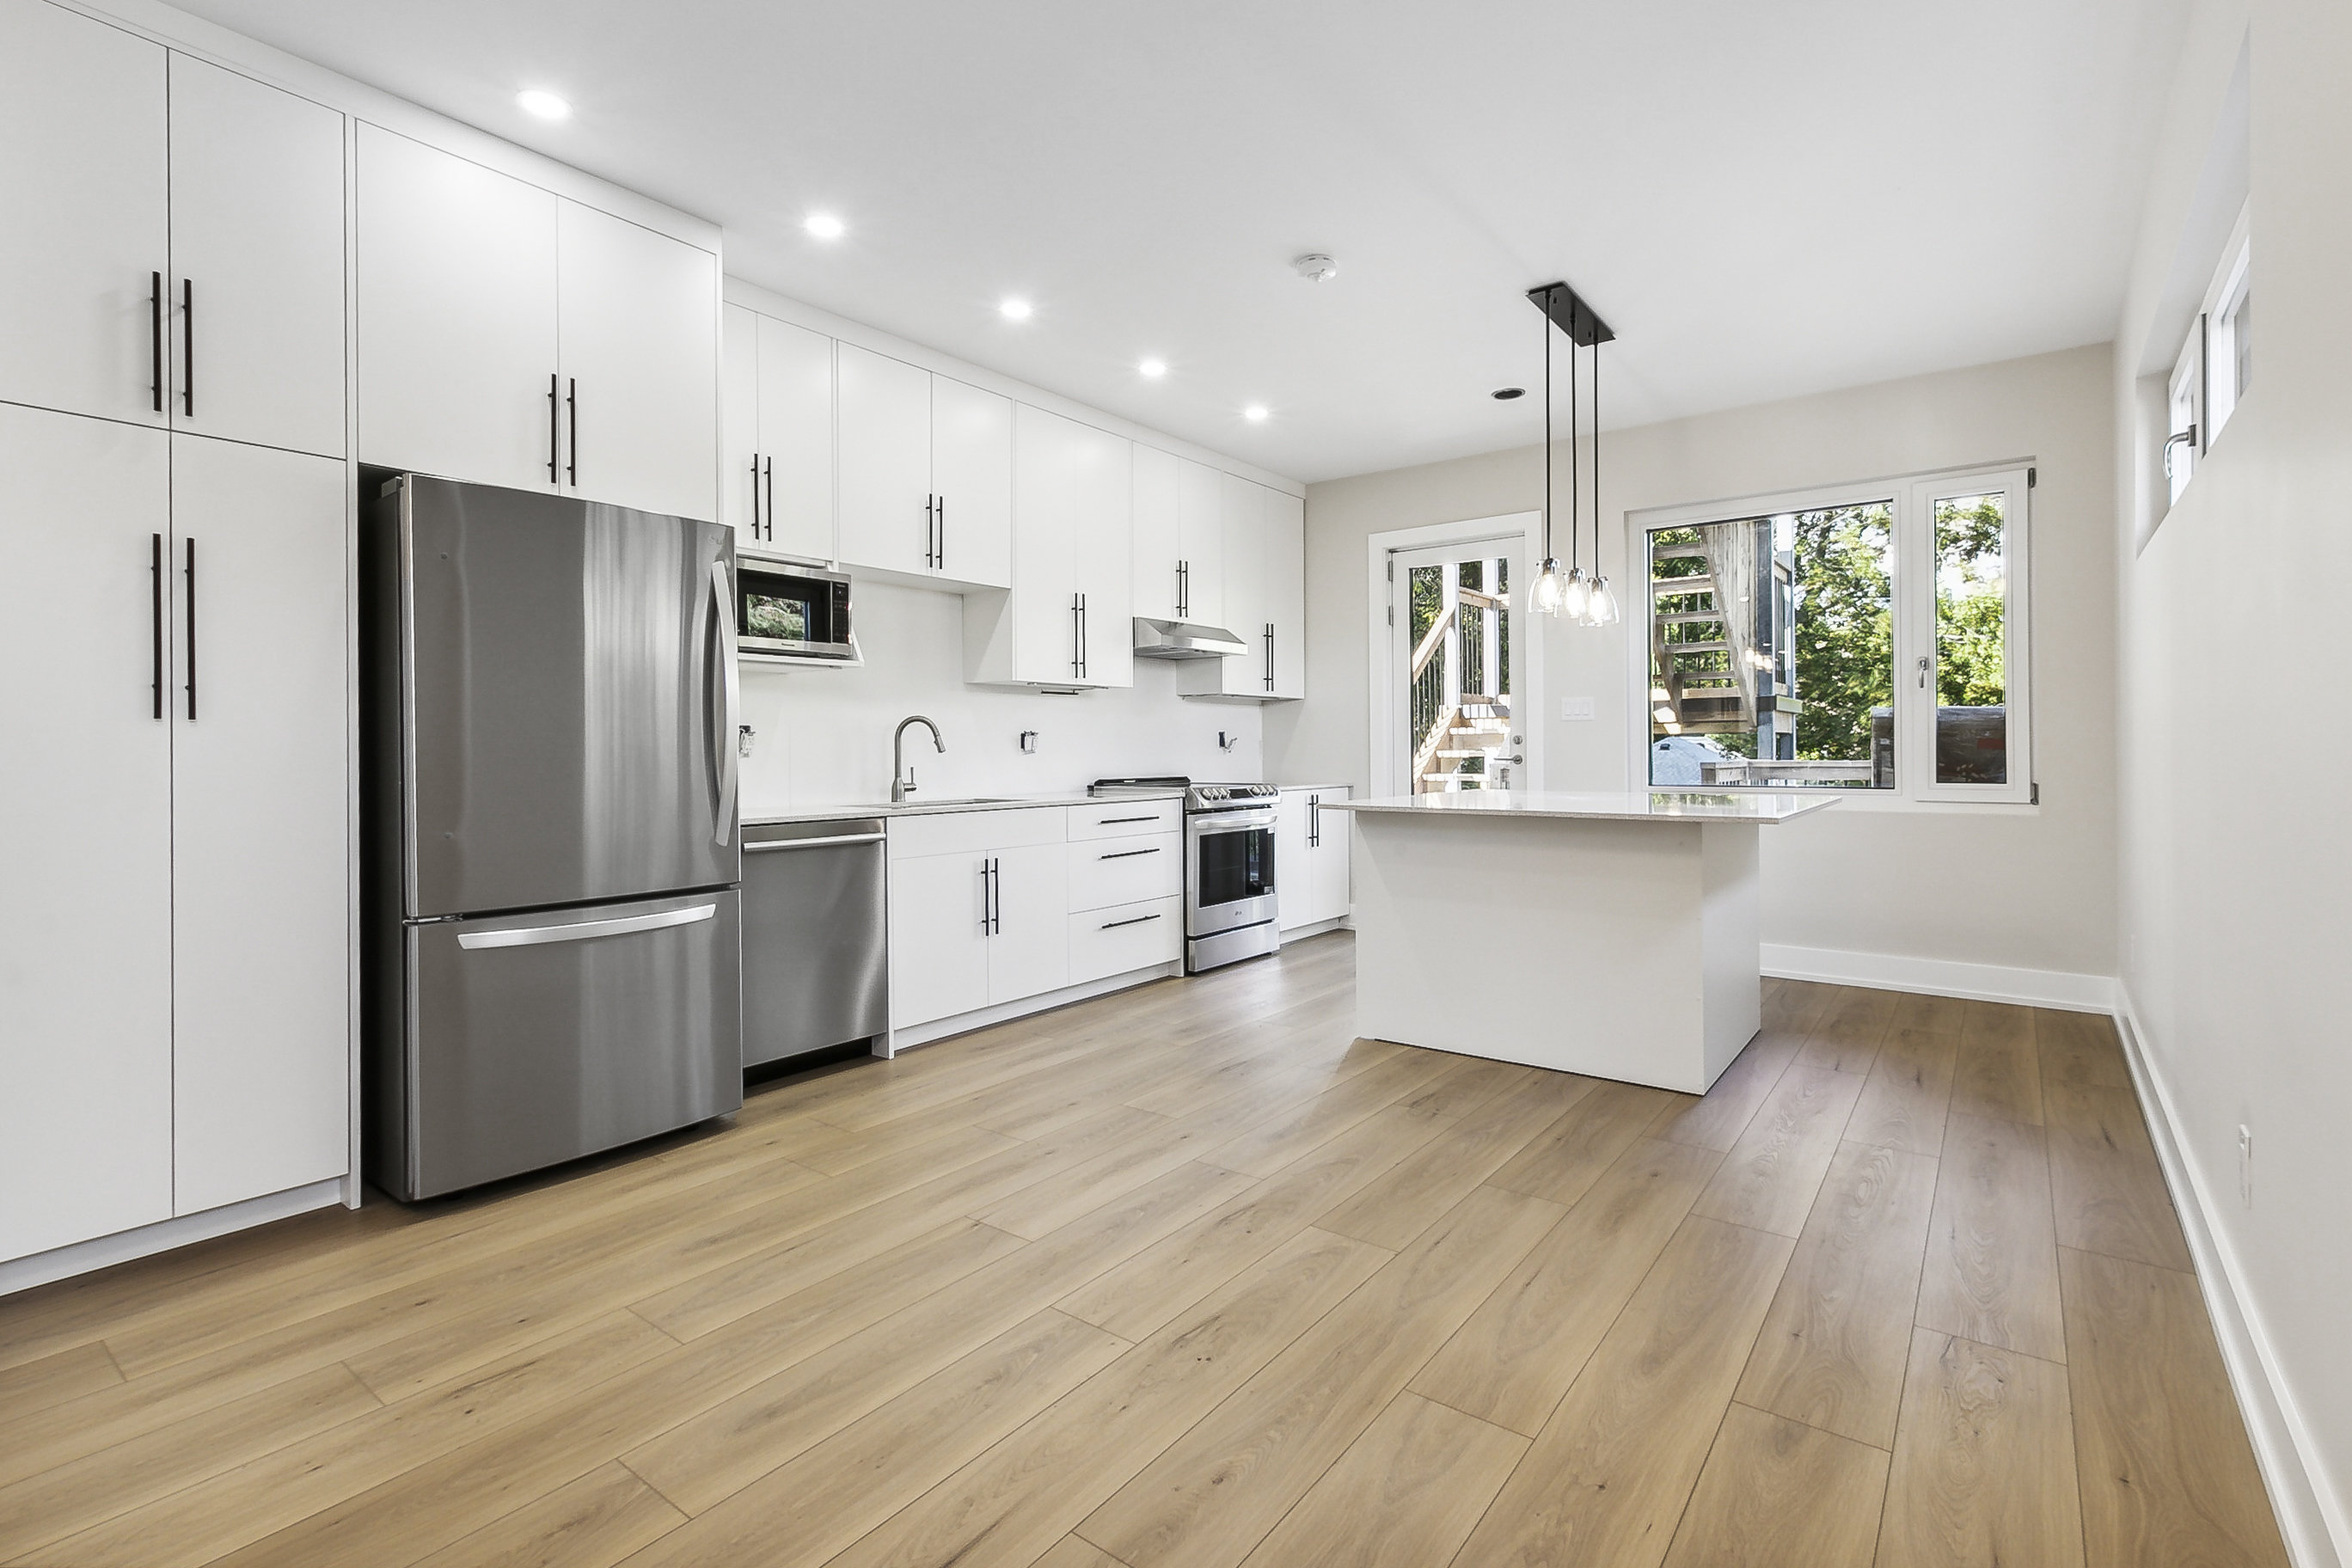
The FlexPlex, 19 Burlington St., Toronto. Designed by architect Paul Dowsett, Sustainable. Construction by Greenbilt Homes Inc.Greenbilt Homes Inc.
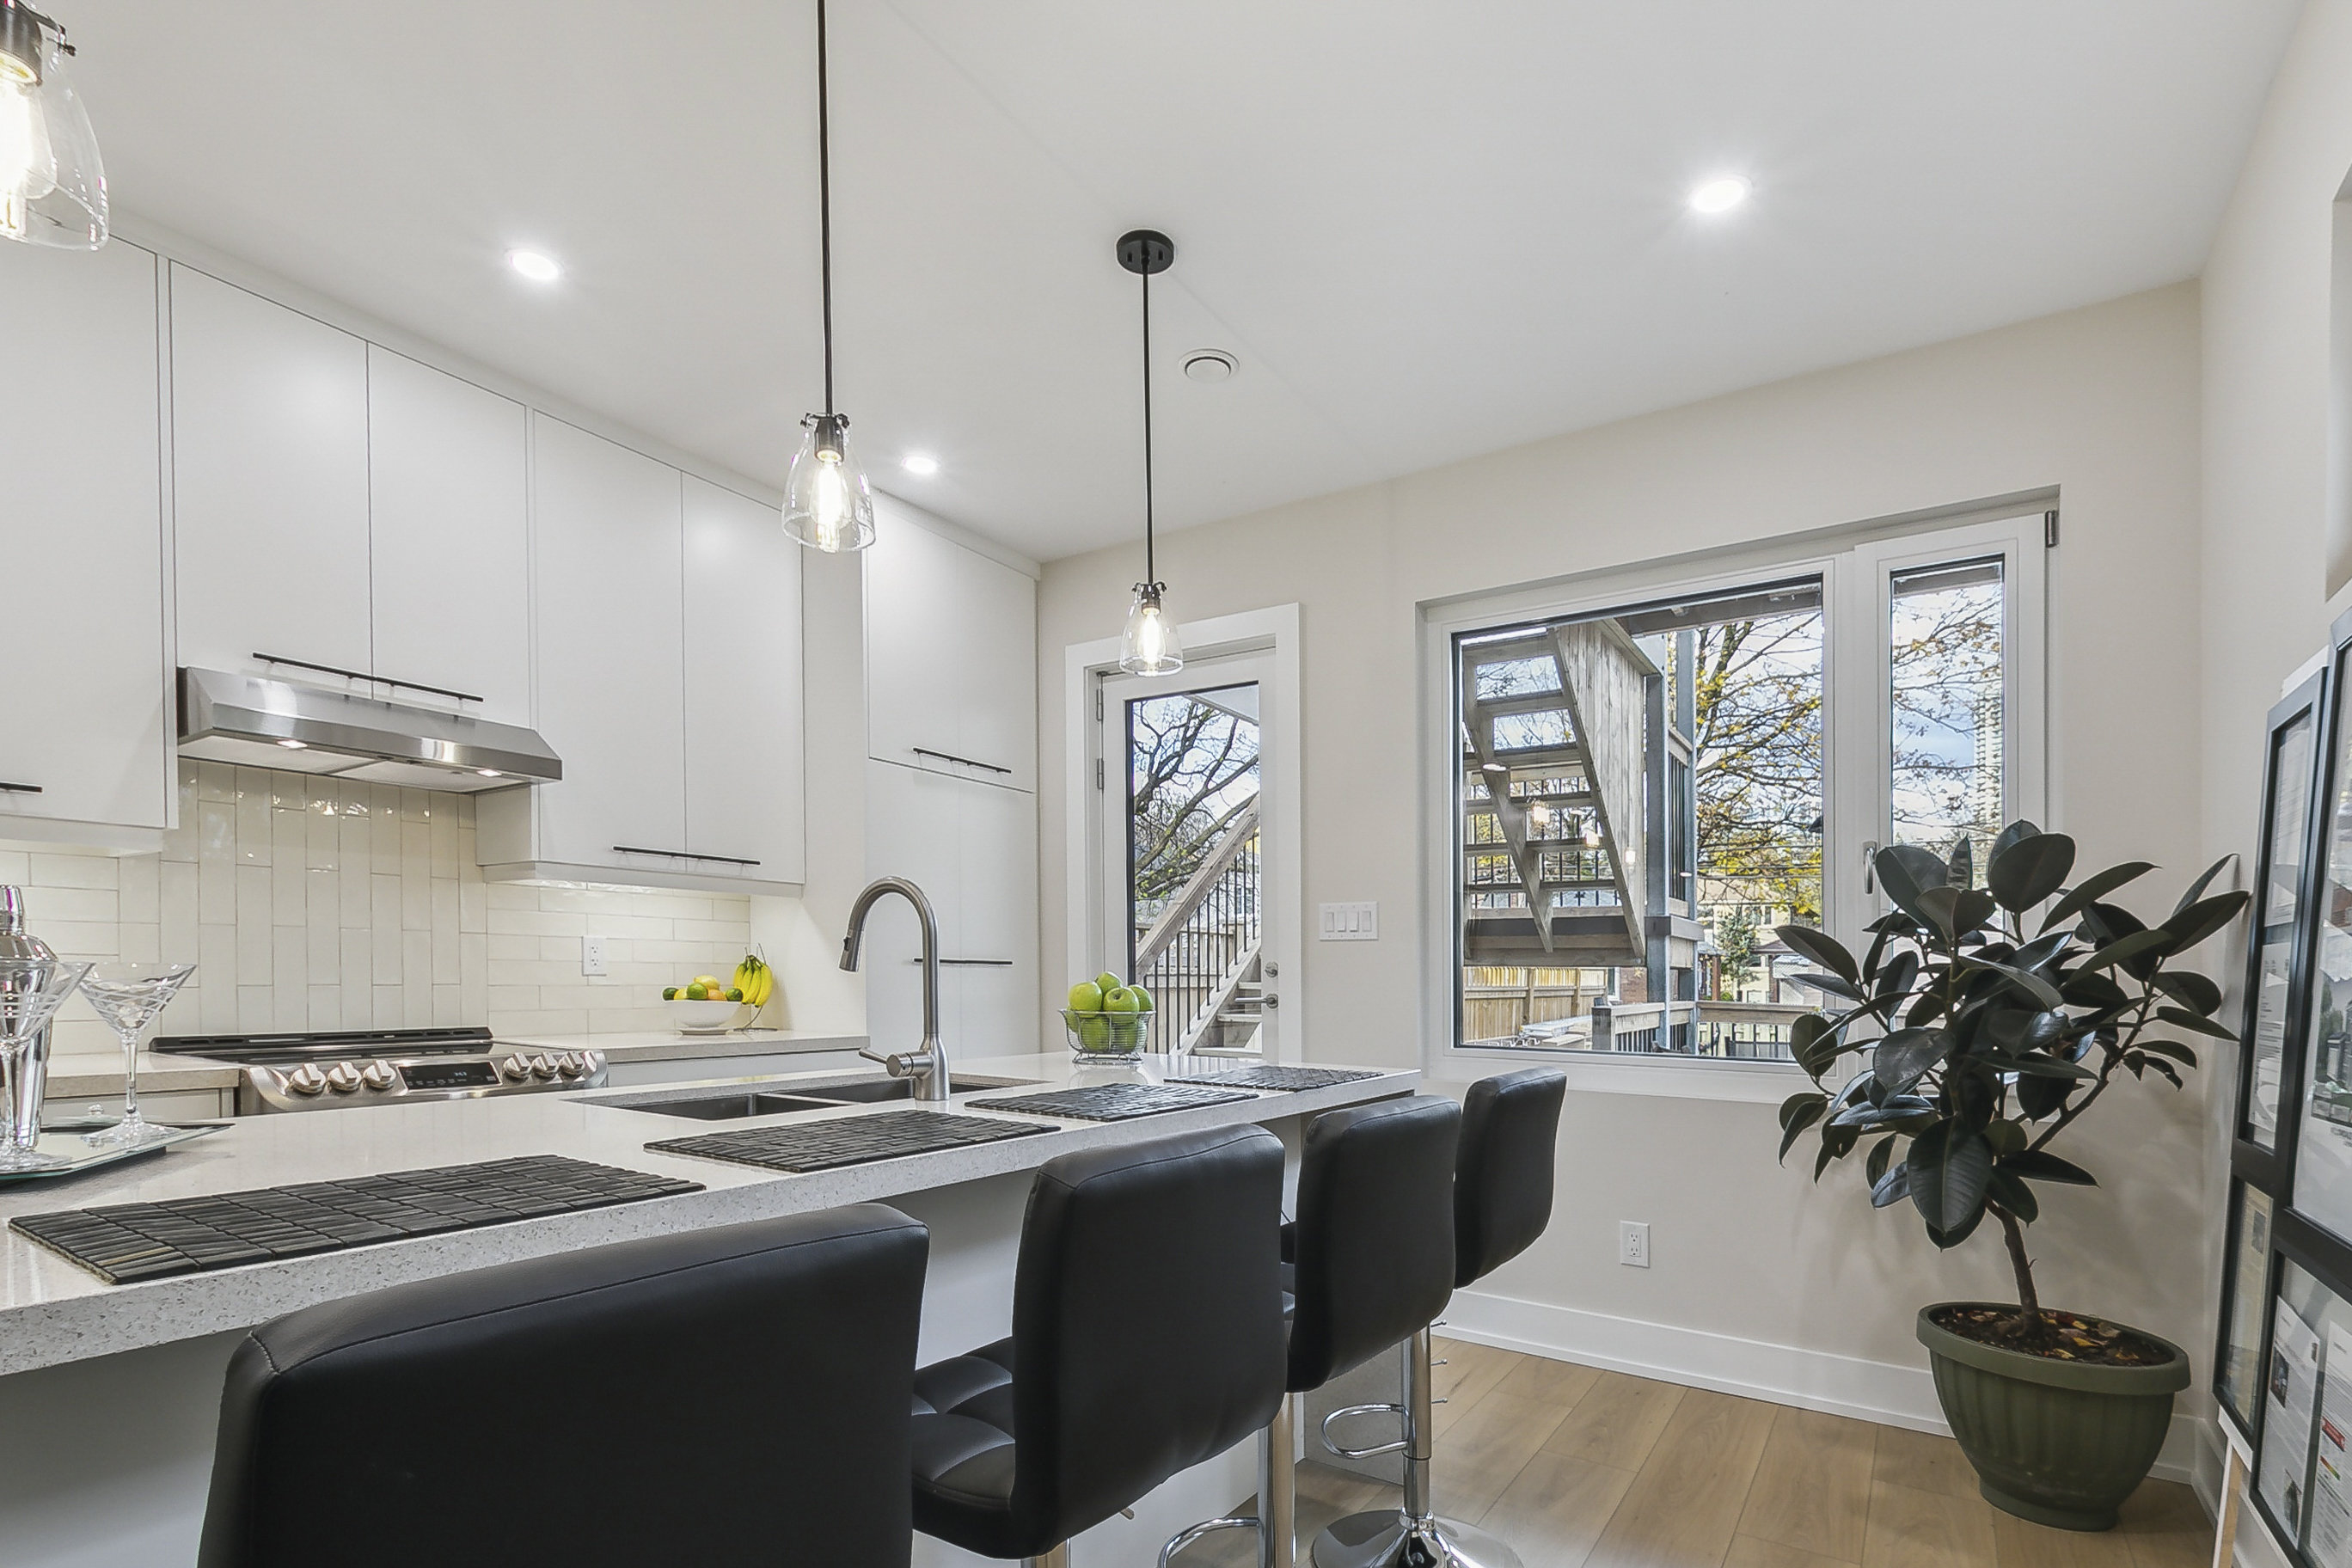
The FlexPlex, 19 Burlington St., Toronto. Designed by architect Paul Dowsett, Sustainable. Construction by Greenbilt Homes Inc.Greenbilt Homes Inc.
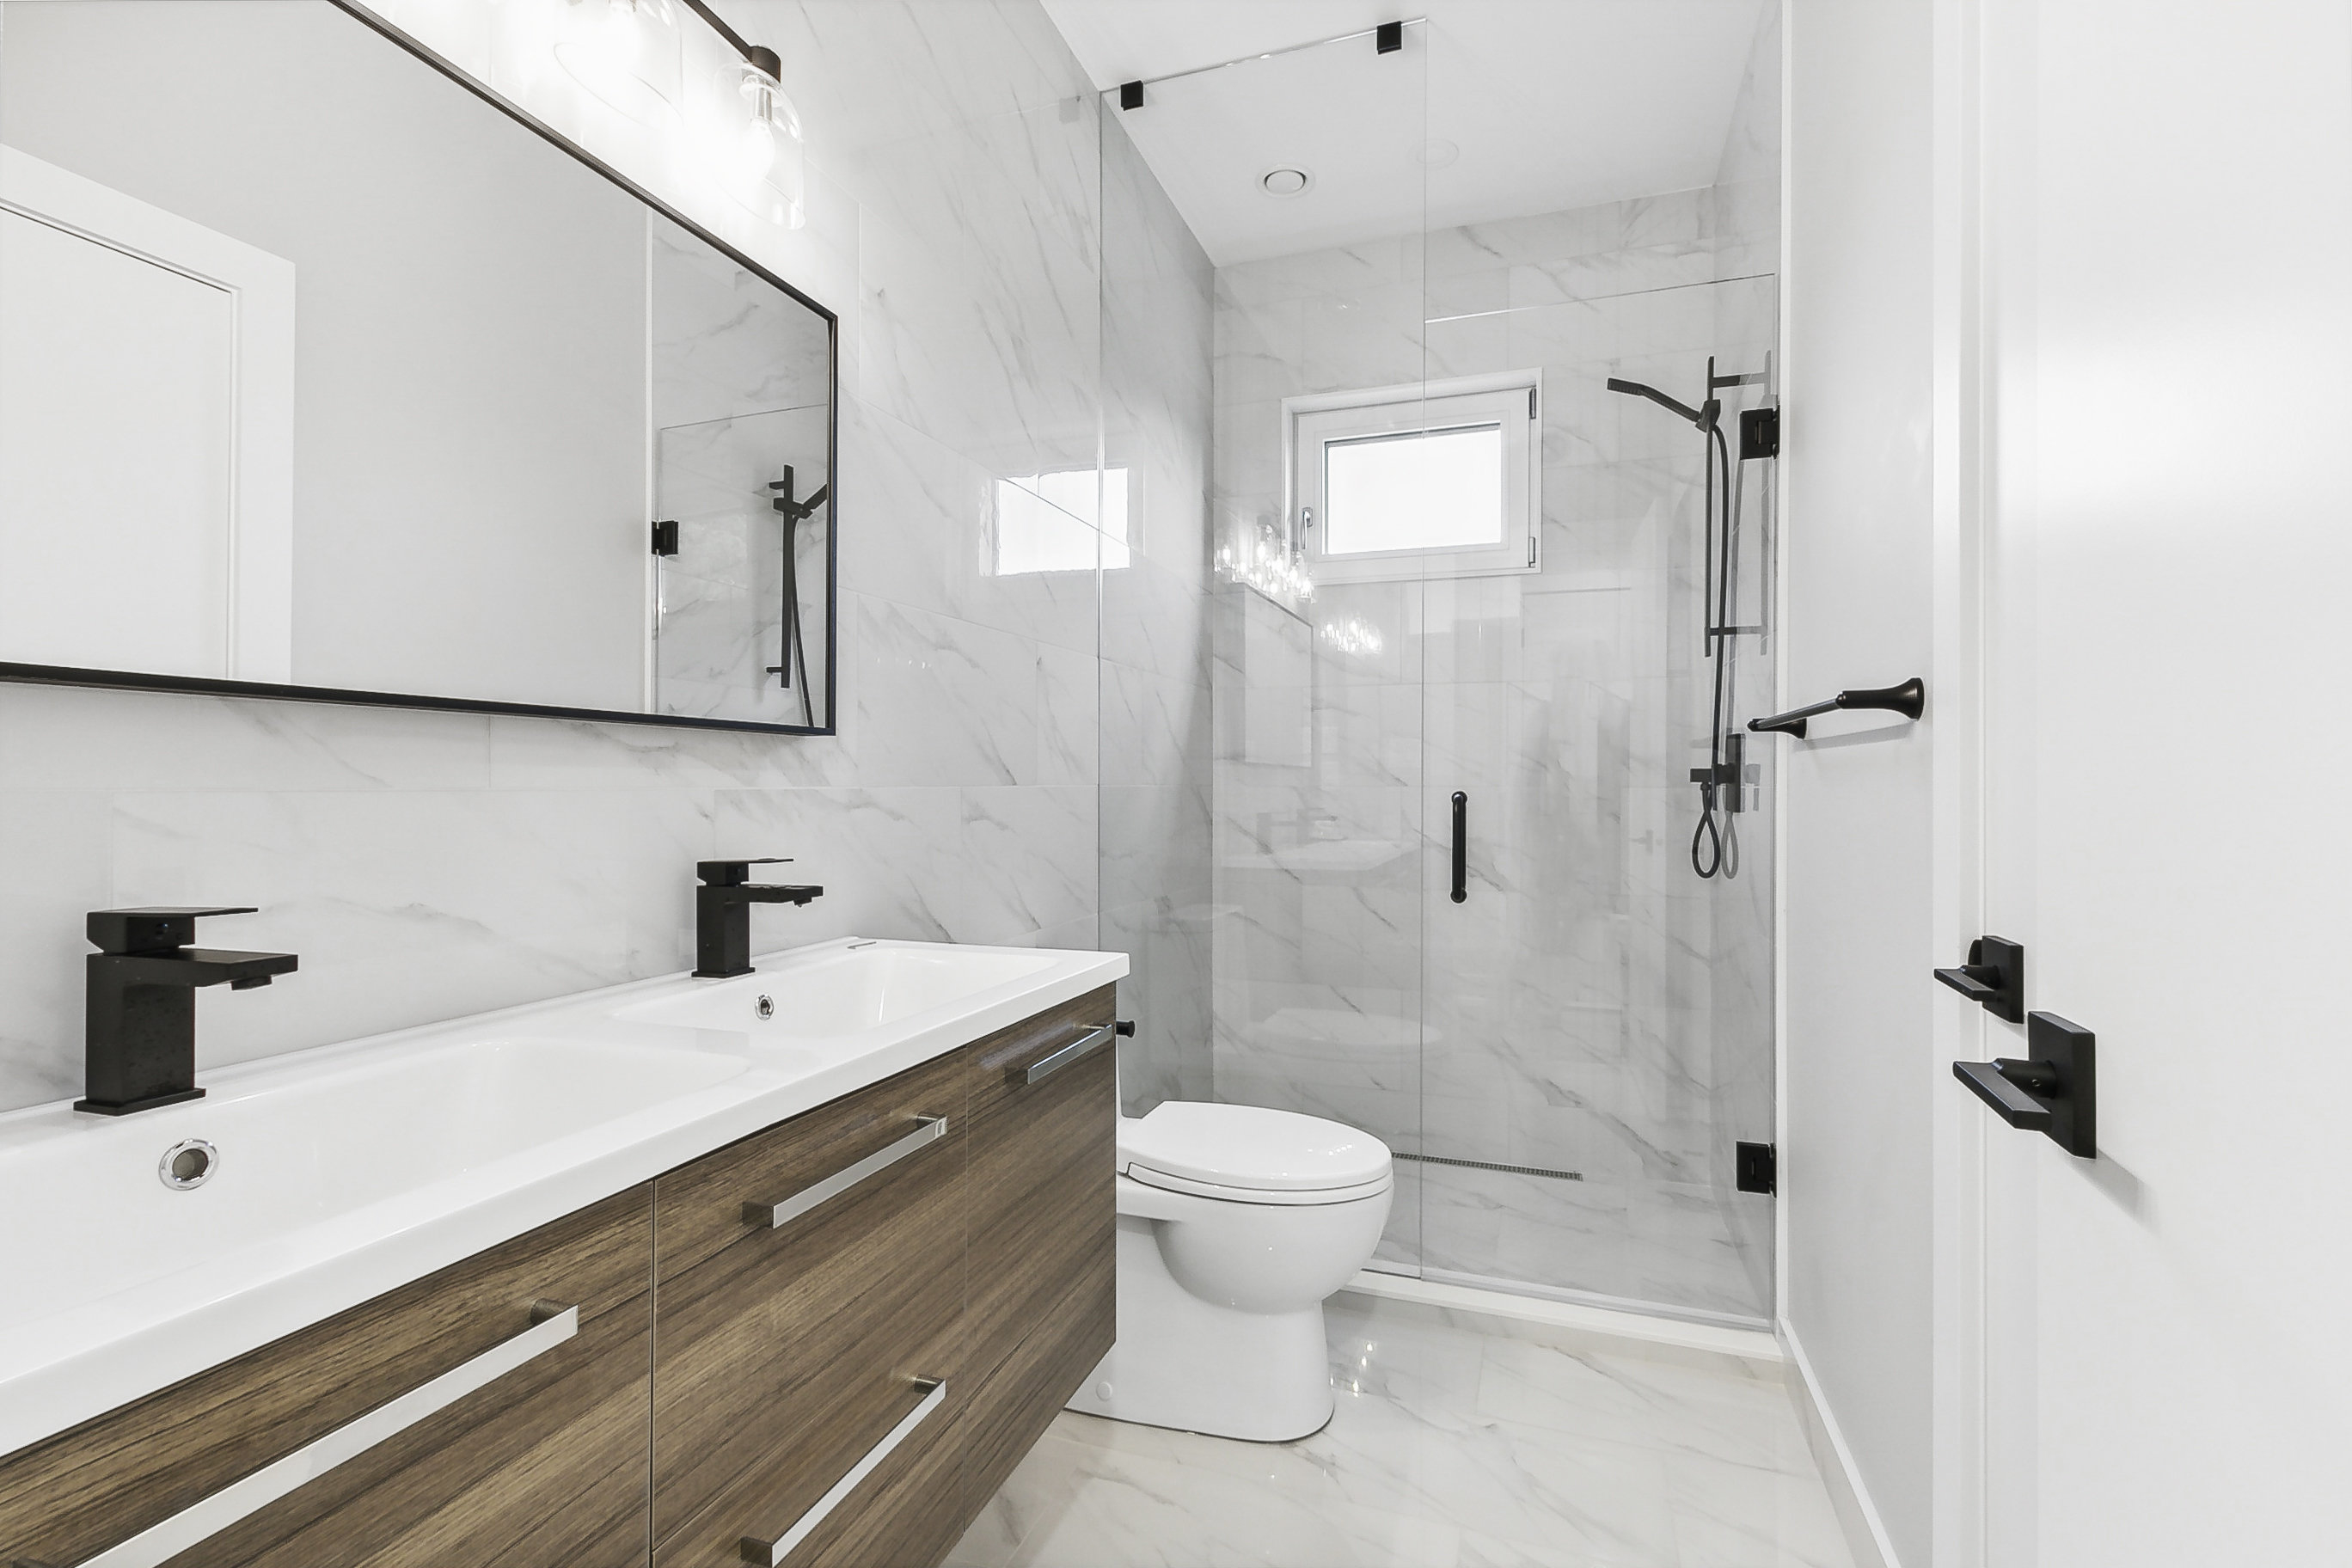
The FlexPlex, 19 Burlington St., Toronto. Designed by architect Paul Dowsett, Sustainable. Construction by Greenbilt Homes Inc.Greenbilt Homes Inc.
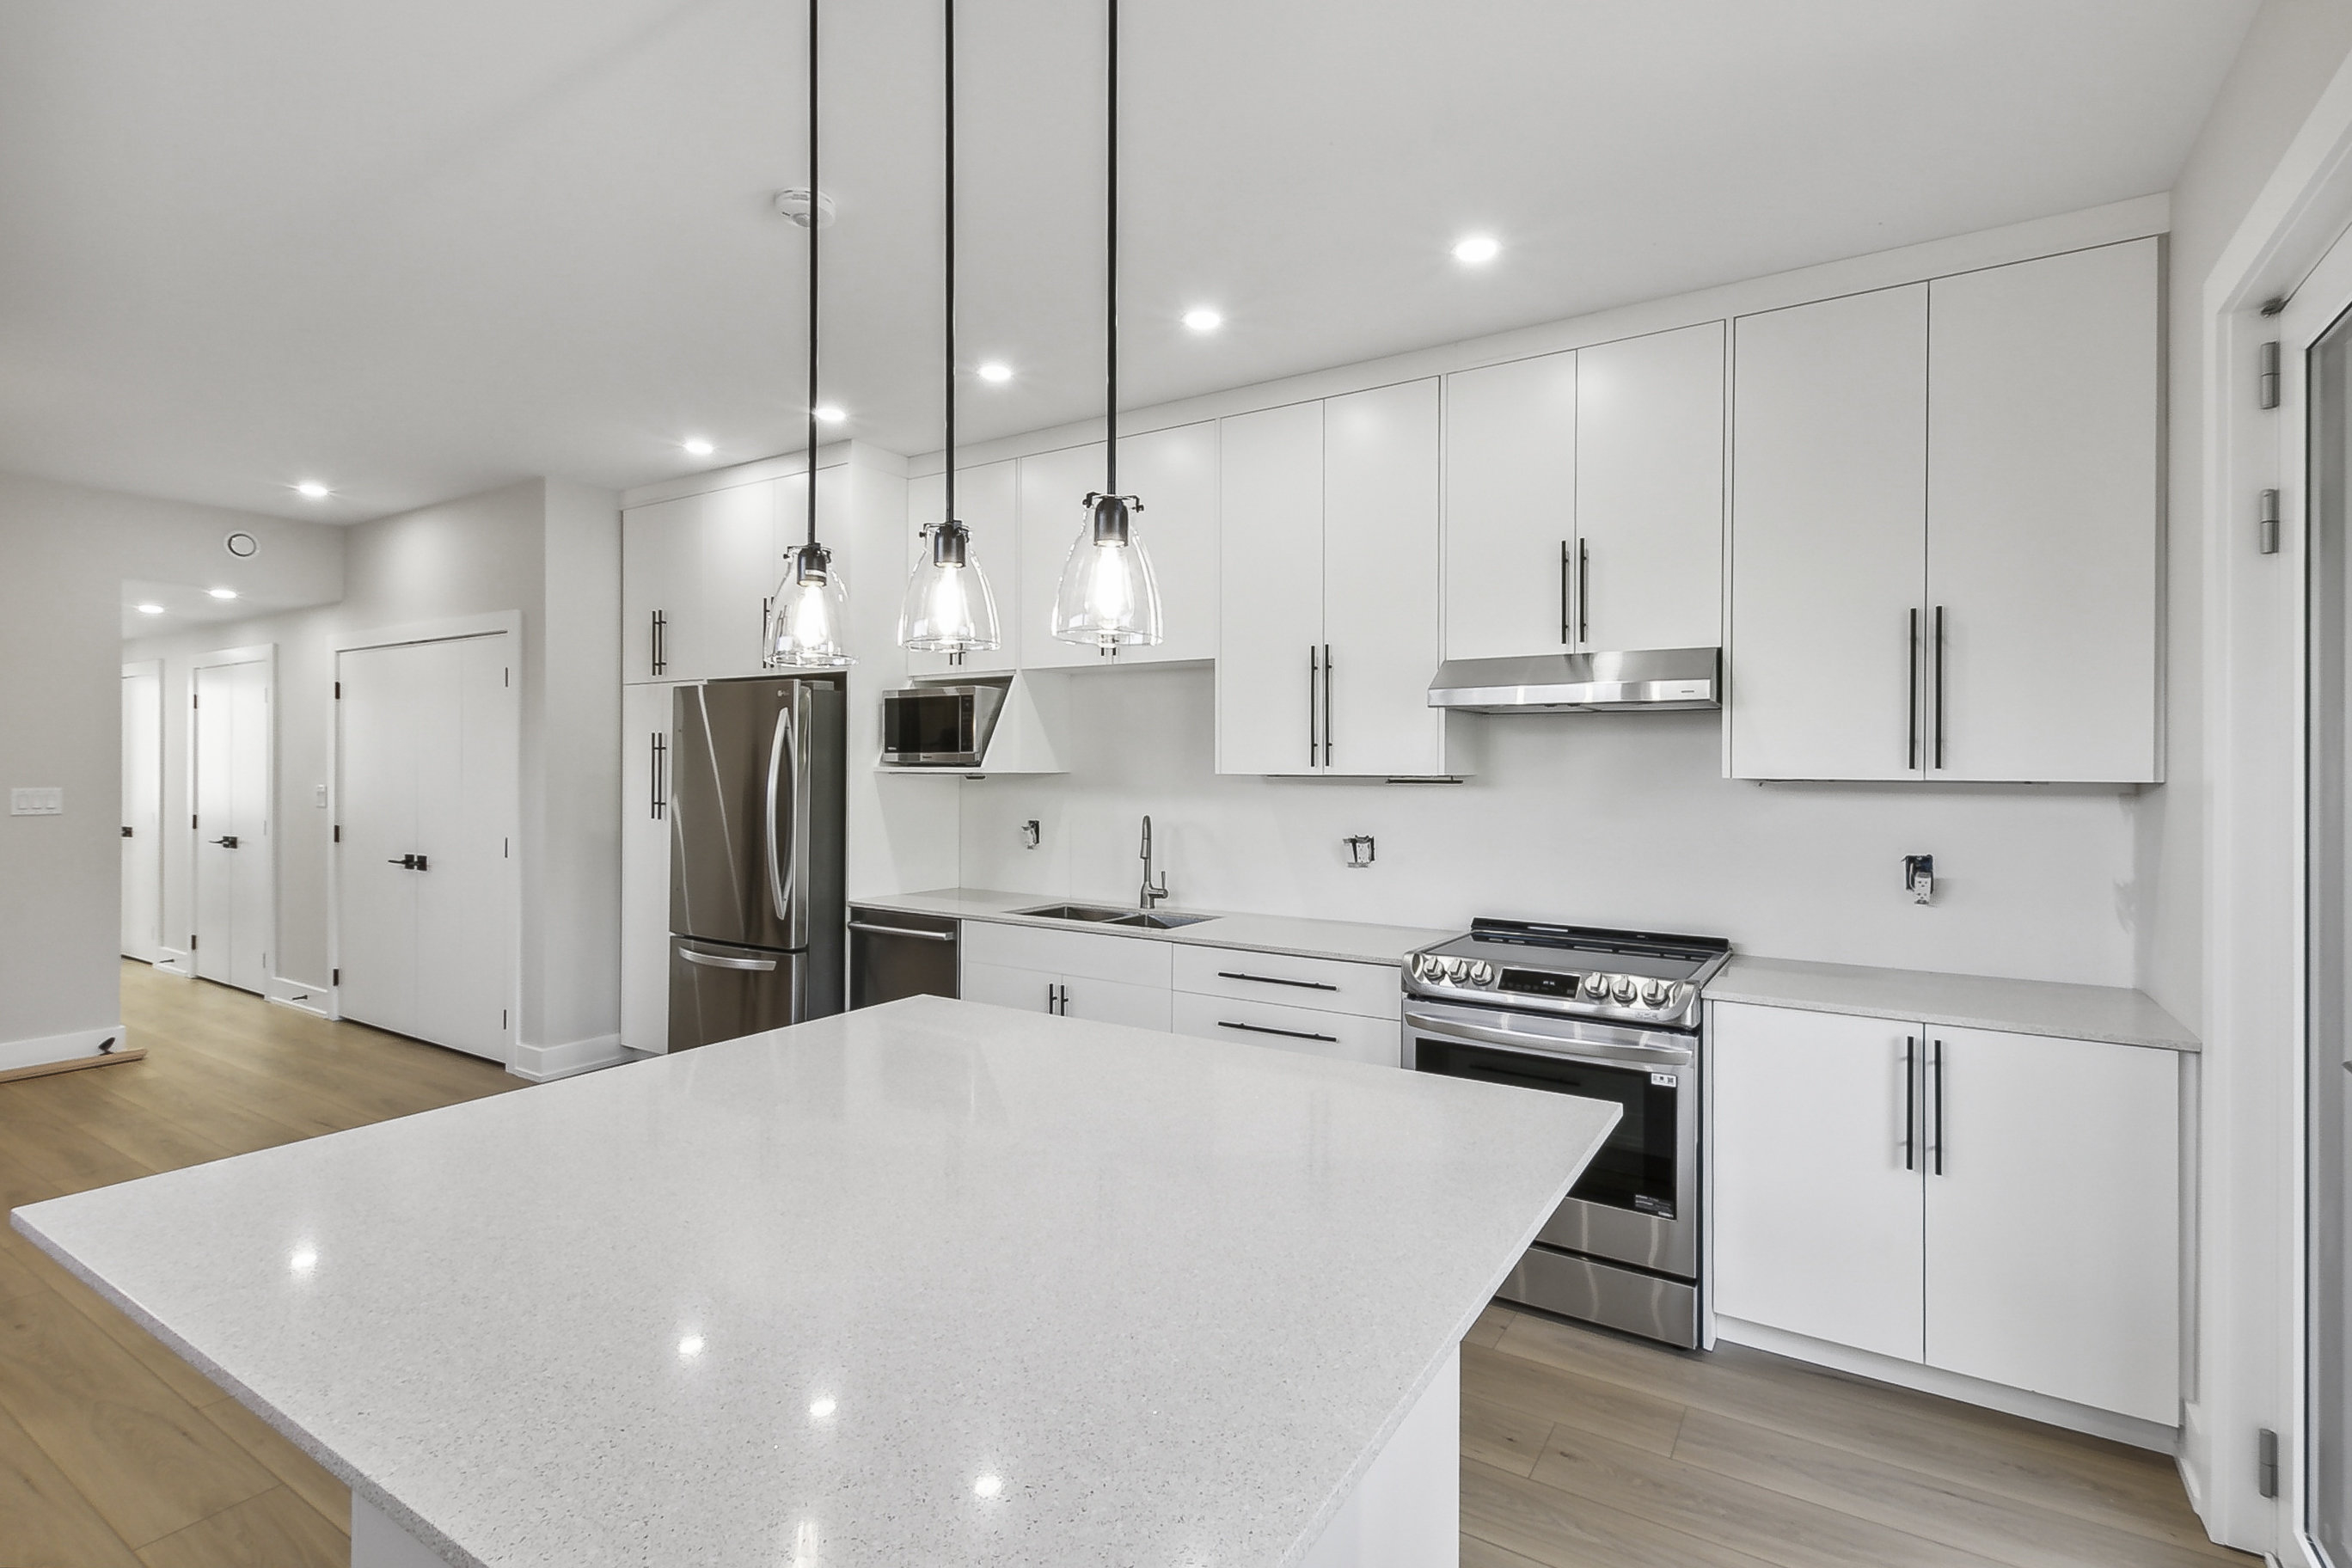
The FlexPlex, 19 Burlington St., Toronto. Designed by architect Paul Dowsett, Sustainable. Construction by Greenbilt Homes Inc.Greenbilt Homes Inc.
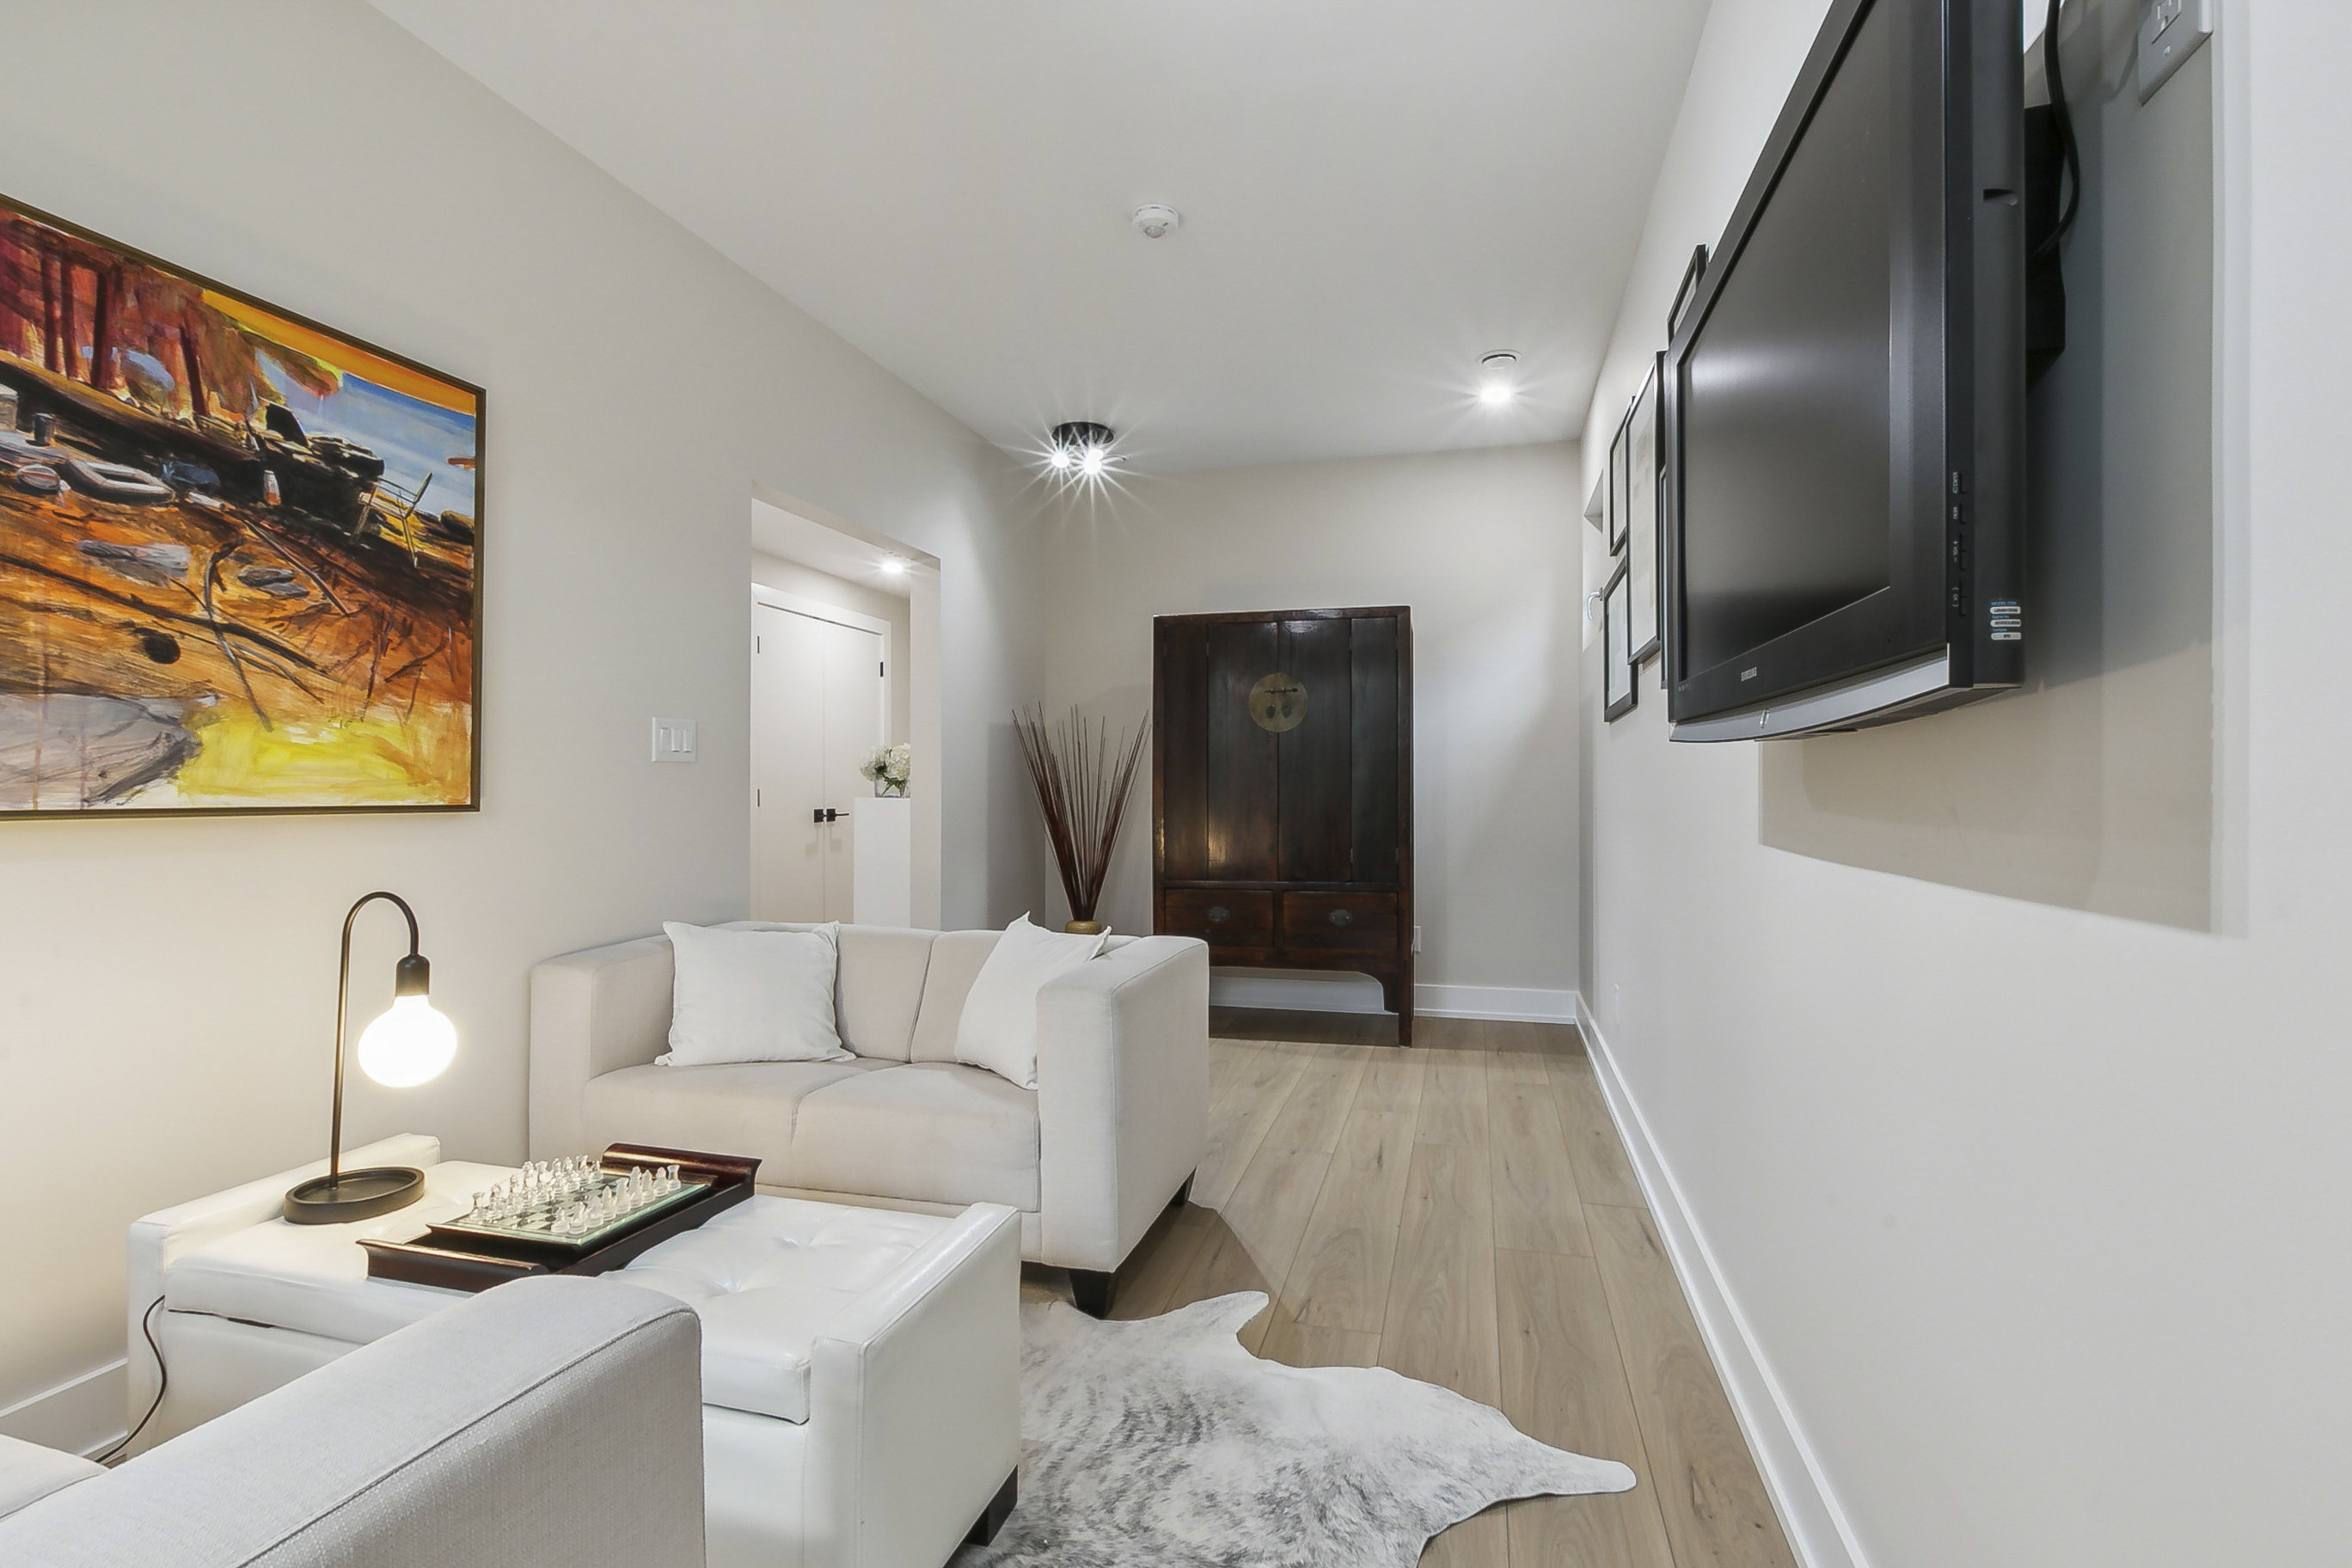
The FlexPlex, 19 Burlington St., Toronto. Designed by architect Paul Dowsett, Sustainable. Construction by Greenbilt Homes Inc.Greenbilt Homes Inc.